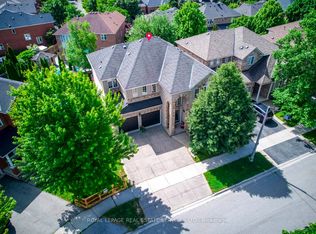
Set In prestigious neighbourhood, this exquisite nearly 3,500 sq. ft. residence, enhanced by a beautifully finished 1,600 sq. ft. lower level-offers an exceptional blend of elegance and comfort. Beginning with a sun-drenched living room and an inviting formal dining room ideal for sophisticated entertaining. A stunning kitchen, appointed with dark maple cabinetry and quartz counters and plenty of cupboards. The large eat-in area opens seamlessly to a bright, cozy family room and to the beautiful backyard oasis with its sparkling saltwater pool and sitting area. Rich hardwood floors flow throughout most of the home. The upstairs level boasts a sumptuous primary suite with a custom walk-in closet and an expansive 5 pc. sunny ensuite, two additional bedrooms connected by an elegant Jack & Jill bathroom, and a fourth bedroom with its own private ensuite. The luxurious lower level extends the home's lifestyle appeal with a stylish recreation room, a dedicated workout studio, and a private guest bedroom and a full bathroom, creating a truly exceptional setting for refined living.
For sale
C$1,925,000
2211 Glencairn Rd, Oakville, ON L6M 4S1
5beds
5baths
Single Family Residence
Built in ----
7,244 Square Feet Lot
$-- Zestimate®
C$--/sqft
C$-- HOA
What's special
Inviting formal dining roomStunning kitchenDark maple cabinetryQuartz countersPlenty of cupboardsLarge eat-in areaBright cozy family room
- 44 days |
- 12 |
- 1 |
Zillow last checked:
Listing updated:
Listed by:
CENTURY 21 MILLER REAL ESTATE LTD.
Source: TRREB,MLS®#: W13207510 Originating MLS®#: Toronto Regional Real Estate Board
Originating MLS®#: Toronto Regional Real Estate BoardFacts & features
Interior
Bedrooms & bathrooms
- Bedrooms: 5
- Bathrooms: 5
Primary bedroom
- Level: Second
- Dimensions: 6.09 x 3.96
Bedroom 2
- Level: Second
- Dimensions: 4.27 x 3.96
Bedroom 3
- Level: Second
- Dimensions: 3.96 x 3.96
Bedroom 4
- Level: Second
- Dimensions: 3.98 x 3.96
Bedroom 5
- Level: Basement
- Dimensions: 3.5 x 3
Bathroom
- Level: Second
- Dimensions: 3.96 x 3.04
Bathroom
- Level: Basement
- Dimensions: 3.9 x 3.04
Bathroom
- Level: Second
- Dimensions: 2.4 x 1.8
Bathroom
- Level: Second
- Dimensions: 2.13 x 2
Dining room
- Level: Main
- Dimensions: 5.18 x 3.96
Family room
- Level: Basement
- Dimensions: 3.35 x 3.04
Family room
- Level: Main
- Dimensions: 3.96 x 3.96
Game room
- Level: Basement
- Dimensions: 3.96 x 3.95
Kitchen
- Level: Main
- Dimensions: 5.48 x 3.65
Laundry
- Level: Main
- Dimensions: 2.13 x 2.1
Living room
- Level: Main
- Dimensions: 5.18 x 3.96
Office
- Level: Main
- Dimensions: 3.35 x 2.44
Recreation
- Level: Basement
- Dimensions: 7.92 x 6
Other
- Level: Second
- Dimensions: 4.57 x 3.04
Heating
- Forced Air, Gas
Cooling
- Central Air
Appliances
- Included: Built-In Oven
Features
- Central Vacuum, In-Law Capability, Storage
- Flooring: Carpet Free
- Basement: Finished
- Has fireplace: Yes
Interior area
- Living area range: 3000-3500 null
Video & virtual tour
Property
Parking
- Total spaces: 4
- Parking features: Garage Door Opener
- Has garage: Yes
Accessibility
- Accessibility features: Accessible Public Transit Nearby
Features
- Stories: 2
- Patio & porch: Patio
- Exterior features: Landscaped, Lighting, Paved Yard
- Has private pool: Yes
- Pool features: In Ground
- Has view: Yes
- View description: City, Clear
Lot
- Size: 7,244 Square Feet
- Topography: Flat
Details
- Parcel number: 249255181
Construction
Type & style
- Home type: SingleFamily
- Property subtype: Single Family Residence
Materials
- Brick
- Foundation: Poured Concrete
- Roof: Asphalt Shingle
Utilities & green energy
- Sewer: Sewer
Community & HOA
Location
- Region: Oakville
Financial & listing details
- Annual tax amount: C$8,755
- Date on market: 5/28/2026
CENTURY 21 MILLER REAL ESTATE LTD.
CENTURY 21 MILLER REAL ESTATE LTD.
By pressing Contact Agent, you agree that the real estate professional identified above may call/text you about your search, which may involve use of automated means and pre-recorded/artificial voices. You don't need to consent as a condition of buying any property, goods, or services. Message/data rates may apply. You also agree to our Terms of Use. Zillow does not endorse any real estate professionals. We may share information about your recent and future site activity with your agent to help them understand what you're looking for in a home.
Price history
Price history is unavailable.
Public tax history
Tax history is unavailable.
Climate risks
Neighborhood: West Oak Trails
Nearby schools
GreatSchools rating
No schools nearby
We couldn't find any schools near this home.
- C$1,650,0004 bd4 ba2.4k sqft2179 Glencairn Rd, Oakville, ON L6M4R9Sold

- C$1,975,0006 bd5 ba-- sqft2207 Mariposa Rd, Oakville, ON L6M4S1For Sale

- C$1,699,0005 bd4 ba3k sqft2252 Foxfield Rd, Oakville, ON L6M4C5For Sale
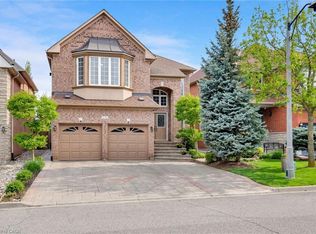
- C$2,029,0005 bd5 ba-- sqft2275 Whitecliffe Way, Oakville, ON L6M4W3For Sale

- C$1,680,0004 bd4 ba-- sqft2353 Woodcrest Dr, Oakville, ON L6M4S2For Sale
- C$1,769,0005 bd4 ba-- sqft2299 Stratus Dr, Oakville, ON L6M4Z9For Sale
- C$1,475,0004 bd5 ba2.6k sqft2142 Meadowglen Dr, Oakville, ON L6M4C8For Sale
- $--2 bd3 ba1.2k sqft1523 Stratus Dr, Pomona, CA 91768Off Market
Similar homes
- C$1,929,9005 bd5 ba-- sqft2481 Whistling Springs Cres, Oakville, ON L6M 5G3For Sale
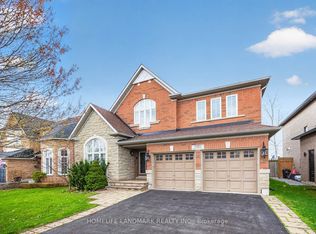 MLS ID #W13067736, HOMELIFE LANDMARK REALTY INC.. TRREB
 - C$1,749,0005 bd4 ba-- sqft2098 Wildfel Way, Oakville, ON L6M 0E2For Sale
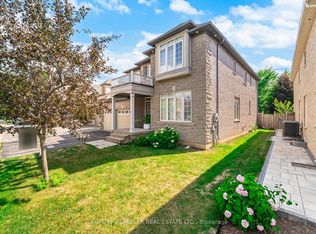 MLS ID #W13550124, CENTURY 21 MILLER REAL ESTATE LTD.. TRREB
 - C$1,788,0004 bd4 ba-- sqft2249 Glazebrook Cir, Oakville, ON L6M 5B5For Sale
 MLS ID #W13488192, ROYAL LEPAGE REAL ESTATE SERVICES LTD.. TRREB
 - C$1,799,9957 bd5 ba-- sqft2069 Schoolmaster Cir, Oakville, ON L6M 3A1For Sale
 MLS ID #W13533520, RE/MAX REALTY SERVICES INC.. TRREB
 - C$1,529,0004 bd4 ba-- sqft2170 Brookhaven Cres, Oakville, ON L6M 5B8For SaleMLS ID #W13504914, ROYAL LEPAGE REAL ESTATE SERVICES LTD.. TRREB
- C$1,358,0004 bd4 ba-- sqft2517 Pine Glen Rd, Oakville, ON L6M 0R7For SaleMLS ID #W13549254, ROYAL LEPAGE REAL ESTATE SERVICES LTD.. TRREB
- C$1,698,0004 bd4 ba-- sqft2454 Springforest Dr, Oakville, ON L6M 0A1For SaleMLS ID #W13508326, RE/MAX REAL ESTATE CENTRE INC.. TRREB
- C$1,825,0007 bd6 ba-- sqft372 Creek Path Ave, Oakville, ON L6L 6X3For SaleMLS ID #W13519506, ROYAL LEPAGE REAL ESTATE SERVICES LTD.. TRREB
- C$1,679,0005 bd4 ba-- sqft2372 Saugeen Rd, Oakville, ON L6H 5X9For SaleMLS ID #W13176726, RE/MAX ABOUTOWNE REALTY CORP.. TRREB
- C$1,949,9905 bd4 ba-- sqft1058 Agram Dr, Oakville, ON L6H 7L6For SaleMLS ID #W13222710, ROYAL LEPAGE FLOWER CITY REALTY. TRREB
- C$1,689,0005 bd6 ba-- sqft3430 Clayton Trl, Oakville, ON L6H 0Z1For SaleMLS ID #W13470226, RE/MAX ESCARPMENT REALTY INC.. TRREB
- C$1,599,8885 bd5 ba-- sqft5588 Doctor Peddle Cres, Mississauga, ON L5M 0K6For SaleMLS ID #W13541158, RE/MAX REAL ESTATE CENTRE INC.. TRREB
- C$1,698,0004 bd4 ba-- sqft431 Burloak Dr, Oakville, ON L6L 6W8For SaleMLS ID #W13088550, ROYAL LEPAGE REAL ESTATE SERVICES LTD.. TRREB
- C$1,949,9006 bd5 ba-- sqft5221 Adobe Ct, Mississauga, ON L5M 0K8For SaleMLS ID #W13463412, ROYAL LEPAGE MEADOWTOWNE REALTY. TRREB
- C$2,150,0006 bd5 ba-- sqft1600 Glenvista Dr, Oakville, ON L6H 6E9For SaleMLS ID #W13419824, ROYAL LEPAGE REAL ESTATE SERVICES LTD.. TRREB
- C$1,099,8004 bd3 ba-- sqft141 Gatwick Dr, Oakville, ON L6H 6T7For SaleMLS ID #W13548154, SUTTON GROUP - SUMMIT REALTY INC.. TRREB
- C$1,449,9005 bd5 ba-- sqft2120 6th Line, Oakville, ON L6H 3N1For SaleMLS ID #W13460806, CENTURY 21 MILLER REAL ESTATE LTD.. TRREB
- C$1,949,9954 bd3 ba-- sqft12 Ochs Dr, Puslinch, ON N0B 2C0For SaleMLS ID #X13495802, LifeStyle International Realty Inc. TRREB
- C$1,488,8504 bd3 ba-- sqft987 Stearn Pl, Milton, ON L9T 6N3For SaleMLS ID #W13527100, RE/MAX REALTY ENTERPRISES INC.. TRREB
- C$1,749,0005 bd5 ba-- sqft332 McGibbon Dr, Milton, ON L9T 8V2For SaleMLS ID #W13420762, ROYAL LEPAGE MEADOWTOWNE REALTY. TRREB
- Ontario
- Halton Regional Municipality
- Oakville
- L6M 4S1
- West Oak Trails
- 2211 Glencairn Rd
Nearby cities
Nearby neighborhoods
Nearby zip codes
Other Oakville Topics
