Welcome to this beautifully upgraded family home nestled in a sought-after, family-oriented neighbourhood close to Oakville Trafalgar Hospital, parks, transit, schools, and shopping. Recently upgraded with top-of-the-line finishes throughout, this exceptional home offers the perfect blend of luxury, comfort, and functionality for modern family living. Step inside to discover stunning hardwood flooring throughout the living areas, upper level, landing, and staircase, complemented by elegant coffered ceilings, crown moulding, pot lights, and soaring 9' ceilings that create a bright and sophisticated atmosphere. The inviting family room features a cozy fireplace, making it the perfect space to relax and entertain. The upgraded chef-inspired kitchen is truly the heart of the home, showcasing porcelain tile flooring, seamless Corian stone countertops and backsplash, a pot filler over the gas cooktop, industrial-style hood fan, dual ovens, LG Studio side-by-side fridge/freezer, KitchenAid dishwasher, JennAir gas cooktop, and a convenient movable island for added versatility. Upstairs, enjoy a spacious landing area ideal for a home office or sitting space, along with generously sized bedrooms featuring hardwood floors throughout. The primary suite offers both a walk-in and double closet, while the spa-inspired ensuite includes a Jacuzzi tub, oversized shower with a brand-new massage jet shower system, double sinks, and elegant crown moulding finishes. Additional highlights include California wood shutters throughout, a separate outside entrance plus garage entry, and a functional laundry room complete with Whirlpool washer and dryer, extra-large sink with cabinet storage, and tiled flooring. Step outside to a beautifully designed backyard featuring a spacious deck that is fantastic for entertaining family and friends all season long. Includes a finished 1 bed bsm't apt. This move-in-ready home truly has it all in one of the area's most desirable family communities.
For sale
C$1,769,000
2299 Stratus Dr, Oakville, ON L6M 4Z9
5beds
4baths
Single Family Residence
Built in ----
4,651 Square Feet Lot
$-- Zestimate®
C$--/sqft
C$-- HOA
What's special
Elegant coffered ceilingsCrown mouldingPot lightsBright and sophisticated atmosphereInviting family roomCozy fireplaceUpgraded chef-inspired kitchen
- 68 days |
- 5 |
- 0 |
Zillow last checked:
Listing updated:
Listed by:
META REALTY INC.
Source: TRREB,MLS®#: W13434610 Originating MLS®#: Toronto Regional Real Estate Board
Originating MLS®#: Toronto Regional Real Estate BoardFacts & features
Interior
Bedrooms & bathrooms
- Bedrooms: 5
- Bathrooms: 4
Primary bedroom
- Level: Second
- Dimensions: 5.8 x 3.51
Bedroom 2
- Level: Second
- Dimensions: 4.11 x 3.51
Bedroom 3
- Level: Second
- Dimensions: 4.17 x 3.35
Bedroom 4
- Level: Second
- Dimensions: 3.35 x 3.35
Dining room
- Level: Main
- Dimensions: 4.27 x 3.66
Family room
- Level: Main
- Dimensions: 5.18 x 3.35
Kitchen
- Level: Main
- Dimensions: 3.35 x 3.05
Living room
- Level: Main
- Dimensions: 3.35 x 3.35
Heating
- Forced Air, Gas
Cooling
- Central Air
Features
- Flooring: Carpet Free
- Basement: Separate Entrance,Apartment
- Has fireplace: Yes
Interior area
- Living area range: 2500-3000 null
Property
Parking
- Total spaces: 4
- Parking features: Private
- Has garage: Yes
Features
- Stories: 2
- Pool features: None
Lot
- Size: 4,651 Square Feet
Details
- Parcel number: 249256748
Construction
Type & style
- Home type: SingleFamily
- Property subtype: Single Family Residence
Materials
- Brick
- Foundation: Poured Concrete
- Roof: Shingle
Utilities & green energy
- Sewer: Sewer
Community & HOA
Location
- Region: Oakville
Financial & listing details
- Annual tax amount: C$7,353
- Date on market: 6/11/2026
Price history
Price history is unavailable.
Public tax history
Tax history is unavailable.
Climate risks
Neighborhood: West Oak Trails
Nearby schools
GreatSchools rating
No schools nearby
We couldn't find any schools near this home.
- C$1,894,0005 bd5 ba3k sqft2237 Adirondak Trl, Oakville, ON L6M4W4Sold
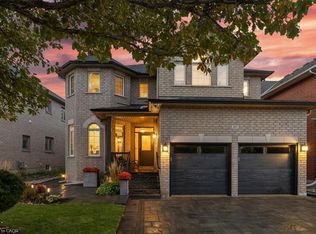
- C$2,043,9008 bd5 ba-- sqft2241 Adirondak Trl, Oakville, ON L6M4W4For Sale

- C$1,925,8885 bd5 ba-- sqft2275 Whitecliffe Way, Oakville, ON L6M4W3For Sale
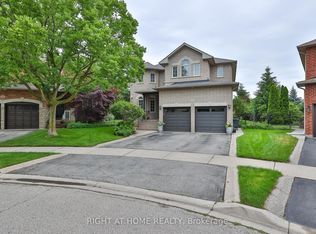
- $585,0002 bd3 ba1.2k sqft1523 Stratus Dr, Pomona, CA 91768Sold

- C$1,975,0006 bd5 ba-- sqft2207 Mariposa Rd, Oakville, ON L6M4S1For Sale
- C$2,149,0004 bd5 ba3k sqft2380 Woodcrest Dr, Oakville, ON L6M4S2For Sale
- C$1,649,0005 bd4 ba3k sqft2252 Foxfield Rd, Oakville, ON L6M4C5For Sale
- C$1,650,0004 bd4 ba2.4k sqft2179 Glencairn Rd, Oakville, ON L6M4R9Sold
Similar homes
- C$1,925,8885 bd5 ba-- sqft2275 Whitecliffe Way, Oakville, ON L6M 4W3For SaleMLS ID #W13610260, RIGHT AT HOME REALTY INC.. TRREB
- C$1,649,0005 bd4 ba-- sqft2463 Parkglen Ave, Oakville, ON L6M 4Y7For Sale
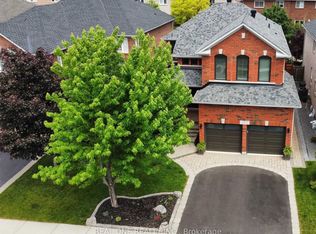 MLS ID #W13551896, REAL ONE REALTY INC.. TRREB
 - C$1,328,5005 bd4 ba-- sqft2927 Westoak Trails Blvd, Oakville, ON L6M 4V2For Sale
 MLS ID #W13666150, RE/MAX ABOUTOWNE REALTY CORP.. TRREB
 - C$1,830,0004 bd3 ba-- sqft323 Warminster Dr S, Oakville, ON L6L 4N1For Sale
 MLS ID #W13640272, JDL REALTY INC.. TRREB
 - C$1,988,0005 bd4 ba-- sqft298 Northwood Dr, Oakville, ON L6M 1M7For SaleMLS ID #W13653198, HC REALTY GROUP INC.. TRREB
- C$1,699,9957 bd5 ba-- sqft2069 Schoolmaster Cir, Oakville, ON L6M 3A1For SaleMLS ID #W13599966, RE/MAX REALTY SERVICES INC.. TRREB
- C$1,579,0004 bd4 ba-- sqft2153 Oak Bliss Cres, Oakville, ON L6M 3K2For SaleMLS ID #W13607592, RE/MAX REALTY SERVICES INC.. TRREB
- C$1,598,0005 bd4 ba-- sqft183 Kaitting Trl, Oakville, ON L6M 0T6For SaleMLS ID #W13524340, RIGHT AT HOME REALTY INC.. TRREB
- C$1,799,0004 bd3 ba-- sqft1073 Grandeur Cres, Oakville, ON L6H 4B6For SaleMLS ID #W13639250, CENTERPOINT REALTY INC.. TRREB
- C$1,359,9994 bd4 ba-- sqft3186 Robert Brown Blvd, Oakville, ON L6M 0P2For SaleMLS ID #W13653784, RIGHT AT HOME REALTY INC.. TRREB
- C$1,649,0005 bd4 ba-- sqft866 Magnolia Ter, Milton, ON L9E 1R2For SaleMLS ID #W13648168, RIGHT AT HOME REALTY INC.. TRREB
- C$1,799,9007 bd6 ba-- sqft1 Adamsville Rd, Brampton, ON L6X 1H7For SaleMLS ID #W13686028, RE/MAX REALTY SERVICES INC.. TRREB
- C$1,998,0005 bd4 ba-- sqft2128 8th Line, Oakville, ON L6H 4W4For SaleMLS ID #W13498670, RIGHT AT HOME REALTY INC.. TRREB
- C$1,639,0004 bd4 ba-- sqft4624 Ethel Rd, Burlington, ON L7M 0G7For SaleMLS ID #W13473662, WEISS REALTY LTD.. TRREB
- C$2,499,0004 bd3 ba-- sqft513 Maplehurst Ave, Oakville, ON L6L 4Y8For SaleMLS ID #W13594110, RE/MAX ESCARPMENT REALTY INC.. TRREB
- C$1,249,0004 bd3 ba-- sqft3051 Isaac Ave, Oakville, ON L6M 0S6For SaleMLS ID #W13469444, RE/MAX REAL ESTATE CENTRE INC.. TRREB
- C$1,949,9005 bd5 ba-- sqft5811 Cornell Cres, Mississauga, ON L5M 5R5For SaleMLS ID #W13210000, RE/MAX REALTY ENTERPRISES INC.. TRREB
- C$1,599,8887 bd5 ba-- sqft3266 Weatherford Rd, Mississauga, ON L5M 7X6For SaleMLS ID #W13626496, HOUSESIGMA INC.. TRREB
- C$1,280,0006 bd4 ba-- sqft1547 Farmstead Dr E, Milton, ON L9E 0A6For SaleMLS ID #W13669300, RE/MAX GOLD REALTY INC.. TRREB
- C$1,359,9994 bd4 ba-- sqft1558 Highbrook Ave, Mississauga, ON L5M 4V8For SaleMLS ID #W13683502, RE/MAX REAL ESTATE CENTRE INC.. TRREB
