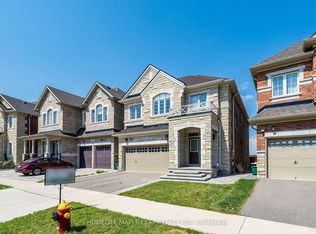
Fully Renovated Gorgeous 4+1 Bedroom, 4 Bathroom Detached Home On a Quiet Street Within Walking Distance to Forest Trail Elementary School, Ranked #1 Elementary School in Ontario. Featuring a Grand 2-Storey Foyer with French Door Entry, 9 Ft Ceilings, and a Functional Open Concept Layout. Upgraded with High-End 7.5" Wide High End Hardwood Flooring Throughout Both Levels, Elegant Hardwood Staircase with Iron Pickets, and Crown Moulding. Inviting Living Room and Formal Dining Room Featuring Elegant Coffered Ceiling. Cozy Family Room W/ a Gas Fireplace. The Gourmet Kitchen Boasts Stone Countertops, Marble Backsplash, Modern Rustic Floating Shelves, SS Appliances, Maple Cabinetry, and Breakfast Bar. Bright Breakfast Area w Triple-Aspect Windows, Perfect for Enjoying Your Morning Coffee While Taking in the Fresh Breeze & Natural Light. The Spacious Primary Suite Offers a Large W/I Closet with Organizers and a Renovated 4-Piece Ensuite. All Bedrooms Are in Generous Size. Fully Finished Versatile Basement Includes a Recreation Room with TV/Speaker Bar, Workspace, Office, Additional Bedroom, Full Bathroom, Cold Room & Ample Storage. Enjoy a Private Treed Backyard Oasis Featuring a Private Hot Tub (2025)& Interlocking Patio. The Garage Is Perfect for Hockey Enthusiasts with a Dedicated Practice Area. Short Stroll to Pineglen Community Park & Soccer Center, Castlebrook Park & Woodgate Woods. Short Walk to Oakville Hospital. UPGRADES: Furnace (2026), A/C(2022), Anderson Tuftex Hardwood Flooring, Hardwood Stairs & Baseboards (2022), Kitchen Countertop & Marble Tile Backsplash (2022), Main Floor Pot Lights (2022), Asphalt Driveway (2022), Black-Framed Windows (2021), Laundry Sink (2022), New Side Gate (2021), Primary Bedroom Glass Shower Door (2019), Window Casings (2018), Basement Flooring (2016), Front Doors (2016), Frost Free Hose Professionally Installed At Side of Home (2016),Insulated Garage Doors (R-16) (2016), Owned Hot Water Heater (2015), Upgraded Roof Shingles (2015).
For sale
C$1,649,000
2463 Parkglen Ave, Oakville, ON L6M 4Y7
5beds
4baths
Single Family Residence
Built in ----
4,399 Square Feet Lot
$-- Zestimate®
C$--/sqft
C$-- HOA
What's special
Functional open concept layoutCrown mouldingMarble backsplashModern rustic floating shelvesMaple cabinetryBreakfast barSpacious primary suite
- 48 days |
- 16 |
- 2 |
Zillow last checked:
Listing updated:
Listed by:
REAL ONE REALTY INC.
Source: TRREB,MLS®#: W13551896 Originating MLS®#: Toronto Regional Real Estate Board
Originating MLS®#: Toronto Regional Real Estate BoardFacts & features
Interior
Bedrooms & bathrooms
- Bedrooms: 5
- Bathrooms: 4
Heating
- Forced Air, Gas
Cooling
- Central Air
Features
- Basement: Finished
- Has fireplace: Yes
Interior area
- Living area range: 2000-2500 null
Property
Parking
- Total spaces: 4
- Parking features: Private Double, Garage Door Opener
- Has attached garage: Yes
Features
- Stories: 2
- Pool features: None
Lot
- Size: 4,399 Square Feet
Details
- Parcel number: 249257225
Construction
Type & style
- Home type: SingleFamily
- Property subtype: Single Family Residence
Materials
- Brick
- Foundation: Poured Concrete
- Roof: Asphalt Shingle
Utilities & green energy
- Sewer: Sewer
Community & HOA
Location
- Region: Oakville
Financial & listing details
- Annual tax amount: C$7,344
- Date on market: 7/10/2026
Price history
Price history is unavailable.
Public tax history
Tax history is unavailable.
Climate risks
Neighborhood: West Oak Trails
Nearby schools
GreatSchools rating
No schools nearby
We couldn't find any schools near this home.
- C$1,129,9994 bd3 ba-- sqft2145 Redstone Cres, Oakville, ON L6M5B2For Sale
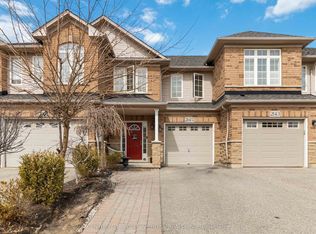
- C$3,4803 bd3 ba-- sqft2153 Redstone Cres, Oakville, ON L6M5B2For Rent
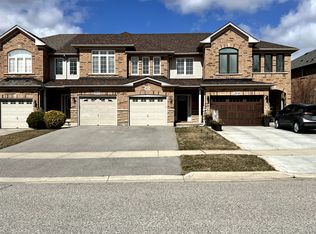
- C$1,395,0003 bd3 ba-- sqft2033 Redstone Cres, Oakville, ON L6M5B2For Sale

- C$---- bd-- ba-- sqft2223 Whistling Springs Cres, Oakville, ON L6M5G5Off Market
- C$1,779,0005 bd4 ba-- sqft2066 Willhaven Trl, Oakville, ON L6M5G3For Sale
- C$1,749,9005 bd4 ba-- sqft2070 Willhaven Trl, Oakville, ON L6M5G3For Sale
- C$1,6501 bd1 ba-- sqft2384 Parkglen Ave, Oakville, ON L6M4Y5For Rent
- C$1,048,0003 bd4 ba1.6k sqft2421 Shadow Ct, Oakville, ON L6M5G6Pending
Similar homes
- C$1,524,9005 bd4 ba-- sqft2425 Quetico Cres, Oakville, ON L6M 0R4For Sale
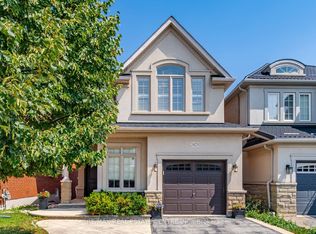 MLS ID #W13682450, RE/MAX REAL ESTATE CENTRE INC.. TRREB
 - C$1,499,0004 bd3 ba-- sqft1418 Gulledge Trl, Oakville, ON L6M 3Z9For Sale
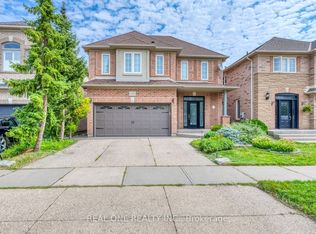 MLS ID #W13665636, REAL ONE REALTY INC.. TRREB
 - C$1,849,0006 bd6 ba-- sqft1426 Redwing Ct, Oakville, ON L6M 5E6For SaleMLS ID #W13509652, REAL ONE REALTY INC.. TRREB
- C$1,795,0005 bd6 ba-- sqft4039 Eternity Way, Oakville, ON L6H 3R4For Sale
 MLS ID #W13646620, HOMELIFE MAPLE LEAF REALTY LTD.. TRREB
 - C$1,849,9004 bd5 ba-- sqft26 Marvin Ave, Oakville, ON L6H 0Z8For SaleMLS ID #W13676672, ROYAL STAR REALTY INC.. TRREB
- C$1,830,0004 bd3 ba-- sqft323 Warminster Dr S, Oakville, ON L6L 4N1For SaleMLS ID #W13640272, JDL REALTY INC.. TRREB
- C$1,925,0004 bd4 ba-- sqft1311 Blackburn Dr, Oakville, ON L6M 2N5For SaleMLS ID #W13432104, REAL ONE REALTY INC.. TRREB
- C$1,799,0005 bd5 ba-- sqft170 Forbes Ter, Milton, ON L9T 0S6For SaleMLS ID #W13707232, REVEL REALTY INC.. TRREB
- C$1,975,0004 bd3 ba-- sqft2298 Salcome Dr, Oakville, ON L6H 7N2For SaleMLS ID #W13681738, REAL ONE REALTY INC.. TRREB
- C$1,449,0004 bd4 ba-- sqft8 Culham St, Oakville, ON L6H 1G4For SaleMLS ID #W13241694, RIGHT AT HOME REALTY INC.. TRREB
- C$1,649,9994 bd4 ba-- sqft1839 Fellen Pl, Mississauga, ON L5J 4S4For SaleMLS ID #W13539764, RE/MAX ESCARPMENT REALTY INC.. TRREB
- C$1,349,9005 bd5 ba-- sqft6781 Gracefield Dr, Mississauga, ON L5N 6T5For SaleMLS ID #W13711534, REAL BROKER ONTARIO LTD.. TRREB
- C$1,299,9994 bd2 ba-- sqft220 Overton Pl, Oakville, ON L6H 1E9For SaleMLS ID #W13491954, RIGHT AT HOME REALTY INC.. TRREB
- C$1,999,9995 bd4 ba-- sqft427 Pinegrove Rd, Oakville, ON L6K 2B6For SaleMLS ID #W12876160, RE/MAX REALTY SPECIALISTS INC.. TRREB
- C$1,699,0005 bd5 ba-- sqft617 Wettlaufer Ter, Milton, ON L9T 8N1For SaleMLS ID #W13482132, REAL HOME CANADA REALTY INC.. TRREB
- C$1,319,0003 bd3 ba-- sqft28 Osborne Cres, Oakville, ON L6H 1G1For SaleMLS ID #W13611862, REAL ONE REALTY INC.. TRREB
- C$1,499,0005 bd4 ba-- sqft5343 Russell View Rd, Mississauga, ON L5M 5V8For SaleMLS ID #W13561438, RE/MAX REAL ESTATE CENTRE INC.. TRREB
- C$1,250,0003 bd3 ba-- sqft4831 Columbus Dr, Burlington, ON L7M 0J4For SaleMLS ID #W13705250, RE/MAX GOLD REALTY INC.. TRREB
- C$1,675,0006 bd4 ba-- sqft3408 Trelawny Cir, Mississauga, ON L5N 6N6For SaleMLS ID #W13156096, RE/MAX REAL ESTATE CENTRE INC.. TRREB
- C$1,349,9004 bd4 ba-- sqft2445 Felhaber Cres, Oakville, ON L6H 7N8For SaleMLS ID #W13106570, HOME STANDARDS BRICKSTONE REALTY. TRREB
