5 Elite Picks! Here Are 5 Reasons To Make This Home Your Own: 1. Impressive Space & Design in This Stunning Fernbrook-Built Wedgewood Model Offering 3,189 Sq.Ft. A/G Living Space Plus Partially Finished Basement (with Upgraded Windows) & Boasting Soaring Ceilings, Maple Hardwood Flooring, Pot Lights, Oversized Windows & Much More! 2. Spacious Principal Rooms, Including Spectacular 2-Storey Family Room with Gas Fireplace & Expansive Windows, Plus Formal Dining Room with Large Windows, Separate Sunken Living Room with Double Door Entry to Private Office with Custom Solid White Oak Panelling, Cathedral Ceiling & Oversized Windows! 3. Stunning Kitchen Featuring Builder-Upgraded Maple Cabinetry, Centre Island, Granite Counters, Stainless Steel Appliances & Bright Breakfast Area with Garden Door W/O to Patio Area. 4. Upgraded Maple Staircase Leads to Spacious 2nd Level Boasting 4 Generous Bedrooms, Including Primary Bedroom with His & Hers W/I Closets & Luxurious 5pc Ensuite with Double Vanity, Soaker Tub & Separate Shower. 5. Exceptional Outdoor Upgrades with Extensive Stamped Concrete Driveway, Front Patio Area, Side Walkway & Rear Patio, Plus Professional Landscaping, In-Ground Sprinkler System, Exterior Pot Lights & Upgraded Fibreglass Garage Doors! All This & More! 2pc Powder Room & Convenient Main Level Laundry Room with Garage Access Complete the Main Level. Major Updates Completed, Including Metal Roof with Transferable 40Yr Warranty ('15), Security Glass Added to Front & Rear Patio Doors ('25), Freshly Painted Primary Bedroom & Ensuite ('26), Exterior Basement Waterproofing with 25Yr Warranty ('26). Prime Location in Desirable Joshua Creek Neighbourhood Close to Top-Rated Schools, Parks & Trails, Iroquois Ridge Community Centre, Shopping & Amenities, with Easy Hwy Access. Spacious & Well-Maintained Home with Quality Upgrades Inside & Out!
For sale
C$1,975,000
2298 Salcome Dr, Oakville, ON L6H 7N2
4beds
3baths
Single Family Residence
Built in ----
5,702 Square Feet Lot
$-- Zestimate®
C$--/sqft
C$-- HOA
What's special
Impressive space and designSoaring ceilingsMaple hardwood flooringPot lightsOversized windowsSpacious principal roomsUpgraded maple staircase
- 2 days |
- 7 |
- 0 |
Zillow last checked:
Listing updated:
Listed by:
REAL ONE REALTY INC.
Source: TRREB,MLS®#: W13681738 Originating MLS®#: Toronto Regional Real Estate Board
Originating MLS®#: Toronto Regional Real Estate BoardFacts & features
Interior
Bedrooms & bathrooms
- Bedrooms: 4
- Bathrooms: 3
Heating
- Heat Pump, Gas
Cooling
- Central Air
Appliances
- Included: Instant Hot Water
Features
- Flooring: Carpet Free
- Basement: Partially Finished,Full
- Has fireplace: Yes
Interior area
- Living area range: 3000-3500 null
Video & virtual tour
Property
Parking
- Total spaces: 5
- Parking features: Private, Garage Door Opener
- Has garage: Yes
Features
- Stories: 2
- Pool features: None
Lot
- Size: 5,702 Square Feet
Details
- Parcel number: 250631236
Construction
Type & style
- Home type: SingleFamily
- Property subtype: Single Family Residence
Materials
- Brick, Stone
- Foundation: Unknown
- Roof: Metal
Utilities & green energy
- Sewer: Sewer
Community & HOA
Location
- Region: Oakville
Financial & listing details
- Annual tax amount: C$9,139
- Date on market: 8/17/2026
Price history
Price history is unavailable.
Public tax history
Tax history is unavailable.
Climate risks
Neighborhood: Iroquois Ridge North
Nearby schools
GreatSchools rating
No schools nearby
We couldn't find any schools near this home.
- C$5,8004 bd5 ba-- sqft2365 Hertfordshire Way, Oakville, ON L6H7M9For Rent
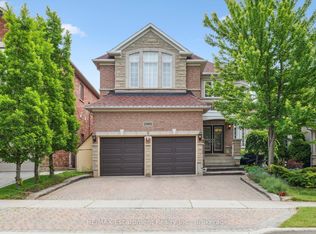
- C$1,599,9996 bd6 ba-- sqft2367 8th Line, Oakville, ON L6H7L7For Sale

- C$1,8002 bd1 ba-- sqft2502 Hertfordshire Way #BASEMENT, Oakville, ON L6H7N4For Rent
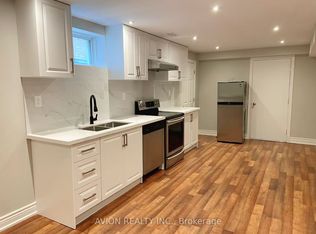
- C$2,549,0005 bd5 ba-- sqft1079 John Laird Cir, Oakville, ON L6H3R5For Sale
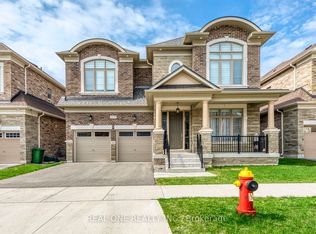
- C$1,958,8005 bd5 ba-- sqft2309 8th Line, Oakville, ON L6H7L7For Sale
- C$1,649,0005 bd4 ba2.8k sqft2425 Nichols Dr, Oakville, ON L6H6T2For Sale
- C$1,285,0003 bd4 ba1.6k sqft2426 Felhaber Cres, Oakville, ON L6H7N8Sold
- C$1,8002 bd1 ba-- sqft2511 N Ridge Trl #BASEMENT, Oakville, ON L6H7N7For Rent
Similar homes
- C$1,999,9994 bd5 ba-- sqft2476 Palmerston Rd, Oakville, ON L6H 7L6For Sale
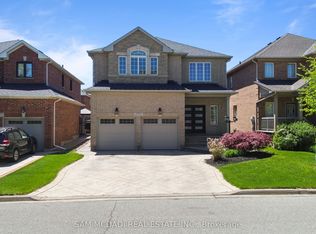 MLS ID #W13206814, SAM MCDADI REAL ESTATE INC.. TRREB
 - C$2,299,0004 bd5 ba-- sqft2323 Awenda Dr, Oakville, ON L6H 7J7For Sale
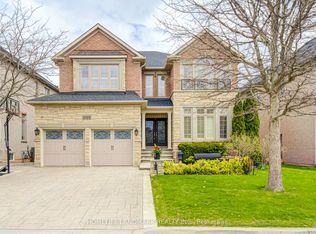 MLS ID #W13463402, HOMELIFE LANDMARK REALTY INC.. TRREB
 - C$2,249,9996 bd6 ba-- sqft2197 Shaftesbury Ct, Oakville, ON L6H 6C6For Sale
 MLS ID #W13105736, RE/MAX WEST REALTY INC.. TRREB
 - C$2,150,0006 bd5 ba-- sqft1600 Glenvista Dr, Oakville, ON L6H 6E9For Sale
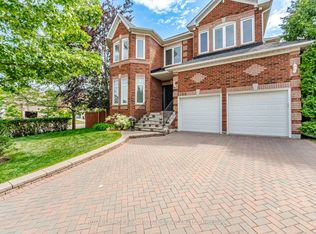 MLS ID #W13419824, ROYAL LEPAGE REAL ESTATE SERVICES LTD.. TRREB
 - C$1,350,0004 bd4 ba-- sqft2580 Homelands Dr, Mississauga, ON L5K 1H6For SaleMLS ID #W13693490, Royal LePage Real Estate Associates. TRREB
- C$2,190,0004 bd5 ba-- sqft167 Cherryhurst Rd, Oakville, ON L6M 0W1For SaleMLS ID #W13444804, ROYAL LEPAGE SIGNATURE REALTY. TRREB
- C$1,699,9957 bd5 ba-- sqft2069 Schoolmaster Cir, Oakville, ON L6M 3A1For SaleMLS ID #W13599966, RE/MAX REALTY SERVICES INC.. TRREB
- C$1,949,9005 bd5 ba-- sqft5811 Cornell Cres, Mississauga, ON L5M 5R5For SaleMLS ID #W13210000, RE/MAX REALTY ENTERPRISES INC.. TRREB
- C$1,698,0004 bd4 ba-- sqft2454 Springforest Dr, Oakville, ON L6M 0A1For SaleMLS ID #W13508326, RE/MAX REAL ESTATE CENTRE INC.. TRREB
- C$1,899,9006 bd5 ba-- sqft5221 Adobe Ct, Mississauga, ON L5M 0K8For SaleMLS ID #W13463412, ROYAL LEPAGE MEADOWTOWNE REALTY. TRREB
- C$1,739,0004 bd4 ba-- sqft1653 Sherwood Forrest Cir, Mississauga, ON L5K 2G8For SaleMLS ID #W13463934, SAM MCDADI REAL ESTATE INC.. TRREB
- C$2,299,9004 bd4 ba-- sqft2045 Rosemount Cres, Oakville, ON L6M 3P5For SaleMLS ID #W13461544, ROYAL LEPAGE REAL ESTATE SERVICES LTD.. TRREB
- C$1,649,9994 bd4 ba-- sqft1839 Fellen Pl, Mississauga, ON L5J 4S4For SaleMLS ID #W13539764, RE/MAX ESCARPMENT REALTY INC.. TRREB
- C$1,249,0004 bd3 ba-- sqft3051 Isaac Ave, Oakville, ON L6M 0S6For SaleMLS ID #W13469444, RE/MAX REAL ESTATE CENTRE INC.. TRREB
- C$1,510,0005 bd4 ba-- sqft2370 Eden Valley Dr, Oakville, ON L6H 6K9For SaleMLS ID #W13519114, BAY STREET GROUP INC.. TRREB
- C$1,999,9004 bd4 ba-- sqft86 Barraclough Blvd, Halton Hills, ON L7G 0E6For SaleMLS ID #W13621884, YOUR HOME TODAY REALTY INC.. TRREB
- C$1,329,9004 bd4 ba-- sqft3225 Escada Dr, Mississauga, ON L5M 7V6For SaleMLS ID #W13653104, RE/MAX REALTY SPECIALISTS INC.. TRREB
- C$1,298,8803 bd3 ba-- sqft4119 Continental Dr, Burlington, ON L7M 4L1For SaleMLS ID #W13683202, Royal LePage Real Estate Associates. TRREB
- C$1,699,9005 bd5 ba-- sqft3809 Candlelight Dr, Mississauga, ON L5M 8A8For SaleMLS ID #W13034510, ROYAL LEPAGE REAL ESTATE SERVICES LTD.. TRREB
- C$1,549,0005 bd4 ba-- sqft2013 Rosemount Cres, Oakville, ON L6M 3P5For SaleMLS ID #W13535094, RE/MAX HALLMARK REALTY LTD.. TRREB
