Prestigious Meadows in the Glen Subdivision! This impressive custom-built, one-owner home has been lovingly maintained, with pride of ownership evident from top to bottom. An attractive portico welcomes you into a beautifully presented interior showcasing quality finishes and tasteful decor throughout. At the heart of the home, the dramatic living room features soaring ceilings and a striking gas fireplace set against a floor-to-ceiling stone backdrop, open to the upper-level family room. The well-appointed kitchen offers two-tone Shaker style cabinetry, granite counters, a centre island with seating, built-in stainless-steel appliances and a walkout to a fabulous, enclosed porch/patio that truly brings the outdoors in. A formal dining room provides an elegant setting for entertaining. Overlooking the living room below, the spacious upper-level loft family room creates a wonderful second gathering space and is ideal for quiet relaxation, movie nights, games or a home office. A separate third bedroom and 4-piece bathroom complete this versatile level. Two additional bedrooms are conveniently located on the main level. The spacious primary retreat features a walk-in closet and luxurious 5-piece ensuite, while the second bedroom is served by the main 4-piece bathroom. A sunken laundry/mudroom with access to a second enclosed porch/patio and triple-car garage completes the level. The finished lower level offers a huge recreation room with cozy fireplace, exercise room or additional bedroom, 3-piece bathroom and plenty of storage and utility space. Outside, the private .4-acre lot offers an abundance of play space with plenty of room for a future pool. A large concrete driveway provides parking for up to nine vehicles, complemented by the attached triple-car garage and spacious garden shed. Ideally located close to the heart of Glen Williams, with restaurants, shops, parks, schools, the Credit River and scenic trails all nearby.
For sale
C$1,999,900
86 Barraclough Blvd, Halton Hills, ON L7G 0E6
4beds
4baths
Single Family Residence
Built in ----
0.42 Acres Lot
$-- Zestimate®
C$--/sqft
C$-- HOA
What's special
Attractive porticoBeautifully presented interiorQuality finishesTasteful decor throughoutSoaring ceilingsWell-appointed kitchenTwo-tone shaker style cabinetry
- 4 hours |
- 4 |
- 0 |
Zillow last checked:
Listing updated:
Listed by:
YOUR HOME TODAY REALTY INC.
Source: TRREB,MLS®#: W13621884 Originating MLS®#: Toronto Regional Real Estate Board
Originating MLS®#: Toronto Regional Real Estate BoardFacts & features
Interior
Bedrooms & bathrooms
- Bedrooms: 4
- Bathrooms: 4
Primary bedroom
- Level: Ground
- Dimensions: 6.5 x 6.12
Bedroom 2
- Level: Ground
- Dimensions: 4.86 x 3.89
Bedroom 3
- Level: Second
- Dimensions: 4.29 x 4.03
Bedroom 4
- Level: Basement
Breakfast
- Level: Ground
- Dimensions: 5.09 x 2.85
Dining room
- Level: Ground
- Dimensions: 3.98 x 3.63
Exercise room
- Level: Second
- Dimensions: 7.96 x 6.17
Kitchen
- Level: Ground
- Dimensions: 5.09 x 3.87
Living room
- Level: Ground
- Dimensions: 5.14 x 4.67
Recreation
- Level: Basement
- Dimensions: 14.92 x 7.09
Heating
- Forced Air, Gas
Cooling
- Central Air
Features
- Primary Bedroom - Main Floor, Central Vacuum
- Basement: Finished
- Has fireplace: Yes
Interior area
- Living area range: 2500-3000 null
Video & virtual tour
Property
Parking
- Total spaces: 12
- Parking features: Private
- Has garage: Yes
Features
- Pool features: None
Lot
- Size: 0.42 Acres
- Features: Golf, Hospital, Library, Park, School
Details
- Parcel number: 250580327
Construction
Type & style
- Home type: SingleFamily
- Architectural style: Bungaloft
- Property subtype: Single Family Residence
Materials
- Brick, Stone
- Foundation: Unknown
- Roof: Asphalt Shingle
Utilities & green energy
- Sewer: Sewer
Community & HOA
Location
- Region: Halton Hills
Financial & listing details
- Annual tax amount: C$11,947
- Date on market: 7/30/2026
YOUR HOME TODAY REALTY INC.
YOUR HOME TODAY REALTY INC.
By pressing Contact Agent, you agree that the real estate professional identified above may call/text you about your search, which may involve use of automated means and pre-recorded/artificial voices. You don't need to consent as a condition of buying any property, goods, or services. Message/data rates may apply. You also agree to our Terms of Use. Zillow does not endorse any real estate professionals. We may share information about your recent and future site activity with your agent to help them understand what you're looking for in a home.
Price history
Price history is unavailable.
Public tax history
Tax history is unavailable.
Climate risks
Neighborhood: Glen Williams
Nearby schools
GreatSchools rating
No schools nearby
We couldn't find any schools near this home.
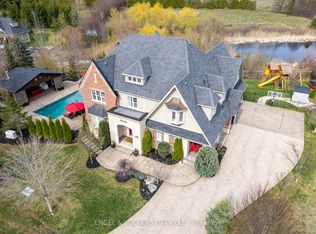
- C$3,388,0006 bd6 ba-- sqft33 Barraclough Blvd, Halton Hills, ON L7G0E8For Sale
- C$--3 bd3 ba2.2k sqft504 Main St, Halton Hills, ON L7G3S8Off Market
- C$869,0002 bd1 ba-- sqft45 Confederation St, Halton Hills, ON L7G3R4For Sale
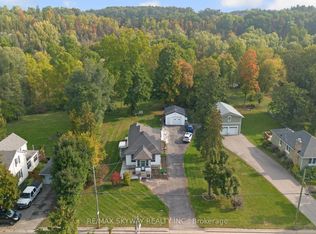
- C$1,649,0003 bd2 ba1.8k sqft19 Confederation St, Halton Hills, ON L7G3R4For Sale

- C$1,415,0004 bd4 ba2k sqft6 Credit St, Halton Hills, ON L7G2W1Sold
- C$1,675,0004 bd3 ba-- sqft2 Bennett Pl, Halton Hills, ON L7G2X7For Sale
- C$---- bd-- ba-- sqft8 Confederation St, Halton Hills, ON L7G3R3Off Market
- C$1,900,000-- bd-- ba-- sqft25 Tweedle St, Halton Hills, ON L7G3S6Sold
Similar homes
- C$1,787,0005 bd4 ba2.6k sqft161 Confederation St, Halton Hills, ON L7G 4S8For Sale
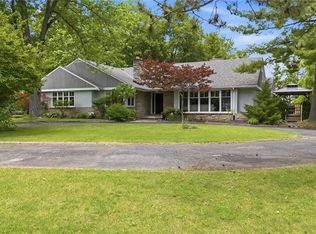 MLS ID #40850666, Matthew Haines, Salesperson, Royal LePage Meadowtowne Realty. ITSO
 - C$1,649,0003 bd2 ba1.8k sqft19 Confederation St, Halton Hills, ON L7G 3R4For SaleMLS ID #40839111, Christine Monckton, Broker, Royal Lepage Real Estate Associates. ITSO
- C$1,050,0004 bd4 ba-- sqft400 Maple Ave, Halton Hills, ON L7G 4S5For Sale
 MLS ID #W13619700, HOMELIFE OPTIMUM REALTY. TRREB
 - C$1,798,0004 bd5 ba-- sqft46 Foxtail Ct, Halton Hills, ON L7G 0J6For Sale
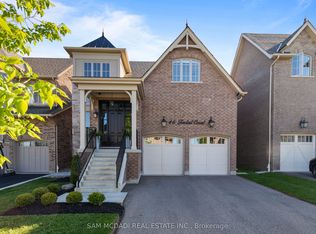 MLS ID #W13585392, SAM MCDADI REAL ESTATE INC.. TRREB
 - C$1,180,0004 bd3 ba-- sqft12 Jason Cres, Halton Hills, ON L7G 4Z4For SaleMLS ID #W13618250, ROYAL LEPAGE/J & D DIVISION. TRREB
- C$1,675,0004 bd3 ba-- sqft2 Bennett Pl, Halton Hills, ON L7G 2X7For SaleMLS ID #W13459178, ROYAL LEPAGE MEADOWTOWNE REALTY. TRREB
- C$1,980,8004 bd1 ba-- sqft11154 Winston Churchill Blvd, Halton Hills, ON L7G 4S7For SaleMLS ID #W13033104, SNOBAR REALTY GROUP INC.. TRREB
- C$2,199,0004 bd3 ba-- sqft5 Arletta St, Halton Hills, ON L7G 3J2For SaleMLS ID #W13478128, REAL BROKER ONTARIO LTD.. TRREB
- C$1,499,0004 bd3 ba-- sqft12806 Mississauga Rd, Caledon, ON L7C 1W2For SaleMLS ID #W13606962, RE/MAX REAL ESTATE CENTRE INC.. TRREB
- C$2,199,0005 bd4 ba3.4k sqft161 Mill St, Halton Hills, ON L7G 2C4For SaleMLS ID #40841152, Corrie Harding Keizs, Broker, ROYAL LEPAGE REAL ESTATE Associates. ITSO
- C$1,890,0004 bd2 ba-- sqft12938 10th Line, Halton Hills, ON L7G 0N2For SaleMLS ID #W12723638, RE/MAX REALTY SPECIALISTS INC.. TRREB
- C$1,795,0006 bd5 ba-- sqft12889 Side Road 15, Halton Hills, ON L7G 4S5For SaleMLS ID #W13463246, YOUR HOME TODAY REALTY INC.. TRREB
- C$999,9904 bd3 ba-- sqft4 Rosefield Dr, Halton Hills, ON L7G 4R1For SaleMLS ID #W13615378, RIGHT AT HOME REALTY INC.. TRREB
- C$1,999,9996 bd5 ba-- sqft10 Isabella St, Caledon, ON L7C 1N7For SaleMLS ID #W12984606, RE/MAX SPECIALISTS TEAM SUKHVINDER. TRREB
- C$2,399,9995 bd4 ba-- sqft12463 8th Line, Halton Hills, ON L7G 4S4For SaleMLS ID #W13150122, RE/MAX SPECIALISTS TEAM SUKHVINDER. TRREB
- C$1,685,0004 bd3 ba-- sqft25 Stewarttown Rd, Halton Hills, ON L7G 4S5For SaleMLS ID #W13476278, REAL BROKER ONTARIO LTD.. TRREB
- C$1,149,9004 bd3 ba-- sqft82 Miller Dr, Halton Hills, ON L7G 5T2For SaleMLS ID #W13621364, ROYAL LEPAGE MEADOWTOWNE REALTY. TRREB
- C$1,349,0003 bd4 ba-- sqft68 Meadowglen Blvd, Halton Hills, ON L7G 0B7For SaleMLS ID #W13591412, RE/MAX NOBLECORP REAL ESTATE. TRREB
- C$1,160,0003 bd2 ba-- sqft20 Ruddell Cres, Halton Hills, ON L7G 5N4For SaleMLS ID #W13612190, HOMELIFE REGIONAL REALTY LTD.. TRREB
- C$2,295,9004 bd4 ba-- sqft26 Market St, Halton Hills, ON L7G 3C1For SaleMLS ID #W13495858, Royal LePage Real Estate Associates. TRREB
