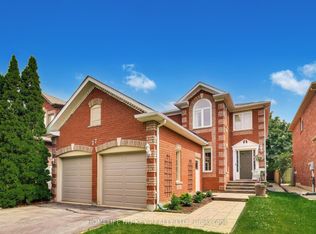
Exceptional Greenwich Model in the heart of Georgetown South, offering approximately 2,455 sq. ft. with 4 spacious bedrooms and 3 bathrooms. This meticulously maintained home showcases outstanding pride of ownership and enjoys a prime family-friendly location directly across from Miller Drive Park and St. Brigid Catholic Elementary School. Silver Creek Public School and Sacré-Coeur Catholic Elementary School are also just a short walk away, with a convenient pedestrian crosswalk located only a few homes from the property. The welcoming exterior features beautiful landscaping, French curbs, mature gardens, and impressive curb appeal. Inside, the functional floor plan is designed for both family living and entertaining. The living room features a soaring vaulted ceiling, a large bay window, and an abundance of natural light. A separate formal dining room provides the perfect space for hosting family gatherings, while the bright family room offers large windows and a cozy gas fireplace. The updated kitchen is the heart of the home, featuring quartz countertops, extensive cabinetry, a full-height double-door pantry with oversized drawers, and a spacious breakfast area with California shutters and a walk-out to the backyard. Enjoy your private outdoor retreat featuring a 16' x 26' wood deck, mature trees, beautifully landscaped gardens, and a concrete walkway. Additional highlights include professionally cleaned main floor broadloom, main floor laundry with convenient side yard access, inside entry from the double-car garage, parking for four vehicles, an updated garage door, a basement with a dedicated home office, a large recreation room, and a bathroom rough-in for future expansion. A move-in-ready family home in one of Georgetown's most sought-after neighbourhoods, just steps to schools, parks, trails, and everyday conveniences.
For sale
Street View
C$1,179,900
82 Miller Dr, Halton Hills, ON L7G 5T2
4beds
3baths
Single Family Residence
Built in ----
4,867 Square Feet Lot
$-- Zestimate®
C$--/sqft
C$-- HOA
What's special
Welcoming exteriorBeautiful landscapingFrench curbsMature gardensImpressive curb appealLarge bay windowAbundance of natural light
- 4 hours |
- 2 |
- 0 |
Zillow last checked:
Listing updated:
Listed by:
ROYAL LEPAGE MEADOWTOWNE REALTY
Source: TRREB,MLS®#: W13525458 Originating MLS®#: Toronto Regional Real Estate Board
Originating MLS®#: Toronto Regional Real Estate BoardFacts & features
Interior
Bedrooms & bathrooms
- Bedrooms: 4
- Bathrooms: 3
Primary bedroom
- Level: Second
- Dimensions: 5.35 x 5.31
Bedroom 2
- Level: Second
- Dimensions: 3.65 x 3.33
Bedroom 3
- Level: Second
- Dimensions: 3.66 x 3.24
Bedroom 4
- Level: Second
- Dimensions: 3.48 x 2.9
Breakfast
- Level: Ground
- Dimensions: 4.3 x 3.05
Dining room
- Level: Ground
- Dimensions: 4.12 x 3.15
Family room
- Level: Ground
- Dimensions: 5.47 x 3.1
Kitchen
- Level: Ground
- Dimensions: 3.64 x 2.8
Laundry
- Level: Ground
- Dimensions: 2.63 x 2.21
Living room
- Level: Ground
- Dimensions: 5.09 x 3.08
Office
- Level: Basement
- Dimensions: 5.42 x 2.55
Recreation
- Level: Basement
- Dimensions: 9.68 x 10.13
Heating
- Forced Air, Gas
Cooling
- Central Air
Appliances
- Included: Water Heater, Water Softener
Features
- Basement: Partially Finished
- Has fireplace: Yes
- Fireplace features: Family Room
Interior area
- Living area range: 2000-2500 null
Video & virtual tour
Property
Parking
- Total spaces: 4
- Parking features: Available
- Has garage: Yes
Features
- Stories: 2
- Pool features: None
Lot
- Size: 4,867 Square Feet
- Features: Park, School
Details
- Parcel number: 250430831
Construction
Type & style
- Home type: SingleFamily
- Property subtype: Single Family Residence
Materials
- Brick
- Foundation: Poured Concrete
- Roof: Asphalt Shingle
Details
- Builder name: The Greenwich model
Utilities & green energy
- Sewer: Sewer
Community & HOA
Location
- Region: Halton Hills
Financial & listing details
- Annual tax amount: C$6,566
- Date on market: 7/6/2026
ROYAL LEPAGE MEADOWTOWNE REALTY
ROYAL LEPAGE MEADOWTOWNE REALTY
By pressing Contact Agent, you agree that the real estate professional identified above may call/text you about your search, which may involve use of automated means and pre-recorded/artificial voices. You don't need to consent as a condition of buying any property, goods, or services. Message/data rates may apply. You also agree to our Terms of Use. Zillow does not endorse any real estate professionals. We may share information about your recent and future site activity with your agent to help them understand what you're looking for in a home.
Price history
Price history is unavailable.
Public tax history
Tax history is unavailable.
Climate risks
Neighborhood: Georgetown
Nearby schools
GreatSchools rating
No schools nearby
We couldn't find any schools near this home.




Nearby cities
Nearby neighborhoods
Nearby zip codes
Other Halton Hills Topics
