Welcome to 57 Lauchlin Crescent. This is the home you've been waiting for. Nestled on a quiet, family-friendly crescent just a short stroll from schools and scenic trails, this exceptional five-bedroom, four-bathroom home seamlessly blends luxury, comfort, and timeless style. Step inside and you'll immediately notice the matching hardwood flooring that flows throughout every room, complemented by an elegant oak staircase that anchors the home. The expansive open-concept main floor is flooded with natural light, creating a bright and inviting atmosphere that's perfect for both everyday living and entertaining. Gather around the cozy gas fireplace or enjoy hosting family and friends in the spacious living and dining areas.The chef-inspired kitchen is truly the heart of the home, featuring quartz countertops, a matching quartz backsplash, an oversized island, abundant cabinetry with more drawers than you'll know what to do with, and a convenient butler's pantry that flows effortlessly into the generous dining room. Upstairs, the primary suite is a true retreat, offering a spacious walk-in closet and a luxurious ensuite designed to be your own private escape. Three additional generously sized bedrooms and a beautifully appointed spa-inspired main bathroom complete the upper level.The fully finished basement extends the living space with a sprawling recreation room, separate TV lounge, stylish wet bar with a custom granite countertop, a dedicated office, an additional bedroom, and a full bathroom. Step outside to your own private backyard oasis featuring a sparkling saltwater pool, maintenance-free composite deck, frameless glass railings, professionally landscaped grounds, exceptional outdoor living spaces designed for relaxation. With thoughtful modern updates including a new furnace, air conditioner, steam humidifier, and HEPA filtration system, this home is as move-in ready as it is stunning. Don't miss your opportunity to make 57 Lauchlin Crescent your forever home
For sale
C$1,279,000
57 Lauchlin Cres, Halton Hills, ON L7G 5R5
5beds
4baths
Single Family Residence
Built in ----
4,596 Square Feet Lot
$-- Zestimate®
C$--/sqft
C$-- HOA
What's special
Elegant oak staircaseExpansive open-concept main floorFlooded with natural lightCozy gas fireplaceChef-inspired kitchenQuartz countertopsMatching quartz backsplash
- 22 days |
- 11 |
- 0 |
Zillow last checked:
Listing updated:
Listed by:
Right At Home Realty, Brokerage
Source: TRREB,MLS®#: W13516334 Originating MLS®#: Oakville, Milton & District Real Estate Board
Originating MLS®#: Oakville, Milton & District Real Estate BoardFacts & features
Interior
Bedrooms & bathrooms
- Bedrooms: 5
- Bathrooms: 4
Primary bedroom
- Level: Second
- Dimensions: 5.5 x 4.72
Bedroom 2
- Level: Second
- Dimensions: 3.45 x 3.35
Bedroom 3
- Level: Second
- Dimensions: 4.72 x 3.05
Bedroom 4
- Level: Second
- Dimensions: 3.66 x 4.27
Bedroom 5
- Level: Basement
- Dimensions: 3.35 x 3
Bathroom
- Level: Second
- Dimensions: 3.96 x 2.44
Bathroom
- Level: Basement
- Dimensions: 3.32 x 2
Bathroom
- Level: Second
- Dimensions: 2.5 x 2.45
Other
- Level: Basement
- Dimensions: 1.6 x 3.1
Dining room
- Level: Main
- Dimensions: 3.35 x 3.05
Great room
- Level: Basement
- Dimensions: 10 x 3.5
Kitchen
- Level: Main
- Dimensions: 5.5 x 3.25
Laundry
- Level: Main
- Dimensions: 3.05 x 1.73
Living room
- Level: Main
- Dimensions: 10 x 3.35
Office
- Level: Basement
- Dimensions: 2.05 x 1.6
Pantry
- Level: Main
- Dimensions: 1.52 x 1.22
Other
- Level: Main
- Dimensions: 1.4 x 1.5
Recreation
- Level: Basement
- Dimensions: 5.49 x 4.42
Heating
- Forced Air, Gas
Cooling
- Central Air
Appliances
- Included: Water Heater, Water Softener
Features
- Central Vacuum
- Basement: Finished
- Has fireplace: No
- Fireplace features: Natural Gas
Interior area
- Living area range: 2000-2500 null
Video & virtual tour
Property
Parking
- Total spaces: 6
- Parking features: Private Double
- Has garage: Yes
Features
- Stories: 2
- Patio & porch: Deck, Patio
- Exterior features: Landscaped
- Has private pool: Yes
- Pool features: In Ground
Lot
- Size: 4,596 Square Feet
- Features: School
Details
- Parcel number: 250430325
Construction
Type & style
- Home type: SingleFamily
- Property subtype: Single Family Residence
Materials
- Brick, Stone
- Foundation: Concrete
- Roof: Asphalt Shingle
Utilities & green energy
- Sewer: Sewer
Community & HOA
Location
- Region: Halton Hills
Financial & listing details
- Annual tax amount: C$6,803
- Date on market: 7/2/2026
Right At Home Realty, Brokerage
Right At Home Realty, Brokerage
By pressing Contact Agent, you agree that the real estate professional identified above may call/text you about your search, which may involve use of automated means and pre-recorded/artificial voices. You don't need to consent as a condition of buying any property, goods, or services. Message/data rates may apply. You also agree to our Terms of Use. Zillow does not endorse any real estate professionals. We may share information about your recent and future site activity with your agent to help them understand what you're looking for in a home.
Price history
Price history is unavailable.
Public tax history
Tax history is unavailable.
Climate risks
Neighborhood: Georgetown
Nearby schools
GreatSchools rating
No schools nearby
We couldn't find any schools near this home.
- C$1,199,9994 bd3 ba-- sqft96 Lauchlin Cres, Halton Hills, ON L7G5R5For Sale

- C$1,149,0005 bd3 ba-- sqft93 Lauchlin Cres, Halton Hills, ON L7G5R3For Sale
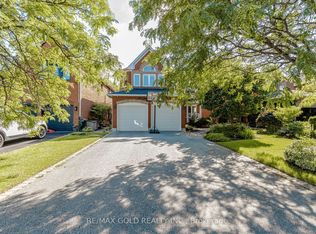
- C$999,9004 bd3 ba-- sqft14306 Argyll Rd, Halton Hills, ON L7G5R3For Sale

- C$969,9003 bd2 ba-- sqft16 Harrop Ave, Halton Hills, ON L7G5R2For Sale
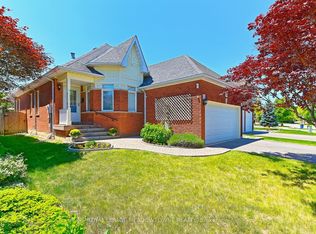
- C$985,0003 bd3 ba1.4k sqft55 Woodcote Cres, Halton Hills, ON L7G6M1Sold
- C$1,249,9004 bd3 ba-- sqft27 Lauchlin Cres, Halton Hills, ON L7G5R1For Sale
- C$820,0003 bd4 ba1.3k sqft47 Woodcote Cres, Halton Hills, ON L7G6M1Sold
- C$1,089,9003 bd3 ba1.8k sqft16 Woodcote Cres, Halton Hills, ON L7G6M2For Sale
Similar homes
- C$1,199,9994 bd3 ba-- sqft96 Lauchlin Cres, Halton Hills, ON L7G 5R5For SaleMLS ID #W13593268, YOUR HOME TODAY REALTY INC.. TRREB
- C$1,369,0006 bd5 ba-- sqft49 Miller Dr, Halton Hills, ON L7G 5P7For Sale
 MLS ID #W13548298, RE/MAX REAL ESTATE CENTRE INC.. TRREB
 - C$1,099,0005 bd5 ba-- sqft106 Meadowlark Dr, Halton Hills, ON L7G 6N6For Sale
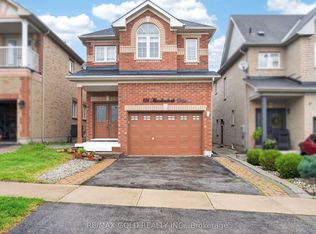 MLS ID #W13575890, RE/MAX GOLD REALTY INC.. TRREB
 - C$1,299,9004 bd4 ba-- sqft19 McNally St, Halton Hills, ON L7G 6B7For Sale
 MLS ID #W13513482, YOUR HOME TODAY REALTY INC.. TRREB
 - C$1,299,9904 bd4 ba-- sqft40 Rosewell Cres, Halton Hills, ON L7G 0N3For SaleMLS ID #W13220728, RE/MAX REALTY SERVICES INC.. TRREB
- C$1,249,0004 bd3 ba-- sqft182 Mowat Cres, Halton Hills, ON L7G 6A4For SaleMLS ID #W13209184, RIGHT AT HOME REALTY INC.. TRREB
- C$1,298,0005 bd5 ba-- sqft920 Clark Blvd, Milton, ON L9T 6P5For SaleMLS ID #W13594468, SAM MCDADI REAL ESTATE INC.. TRREB
- C$1,798,0004 bd5 ba-- sqft46 Foxtail Ct, Halton Hills, ON L7G 0J6For SaleMLS ID #W13585392, SAM MCDADI REAL ESTATE INC.. TRREB
- C$1,299,9906 bd4 ba-- sqft4021 Sasha Ct, Mississauga, ON L4W 3K9For SaleMLS ID #W13602958, RE/MAX REALTY SPECIALISTS INC.. TRREB
- C$1,199,9004 bd3 ba-- sqft83 Atwood Ave, Halton Hills, ON L7G 6C5For SaleMLS ID #W12996350, YOUR HOME TODAY REALTY INC.. TRREB
- C$1,375,0004 bd4 ba-- sqft6615 Snow Goose Ln, Mississauga, ON L5N 5H5For SaleMLS ID #W13593828, SUTTON GROUP REALTY SYSTEMS INC.. TRREB
- C$1,265,0005 bd4 ba-- sqft670 Dolby Cres, Milton, ON L9T 5V5For SaleMLS ID #W13518818, HOME CHOICE REALTY INC.. TRREB
- C$1,179,5006 bd5 ba-- sqft24 Rising Hill Rdg, Brampton, ON L6Y 6B6For SaleMLS ID #W13226550, RE/MAX REAL ESTATE CENTRE INC.. TRREB
- C$1,249,9006 bd4 ba-- sqft79 Cedarholme Ave, Caledon, ON L7C 3T2For SaleMLS ID #W13552884, RE/MAX REALTY SERVICES INC.. TRREB
- C$1,199,9995 bd3 ba-- sqft835 Chambers Pl, Milton, ON L9T 6A5For SaleMLS ID #W13534988, REVEL REALTY INC.. TRREB
- C$1,289,0005 bd4 ba-- sqft10 Learmont Ave, Caledon, ON L7C 3N3For SaleMLS ID #W13166964, RIGHT AT HOME REALTY INC.. TRREB
- C$1,129,0005 bd3 ba-- sqft7013 Hickling Cres, Mississauga, ON L5N 5A6For SaleMLS ID #W13472342, RIGHT AT HOME REALTY INC.. TRREB
- C$1,350,0005 bd4 ba-- sqft3737 Brinwood Gate, Mississauga, ON L5M 7G9For SaleMLS ID #W13500708, RIGHT AT HOME REALTY INC.. TRREB
- C$1,435,0006 bd4 ba-- sqft2911 Tradewind Dr, Mississauga, ON L5N 6L2For SaleMLS ID #W13485930, RE/MAX GOLD REALTY INC.. TRREB
- C$1,299,0005 bd3 ba-- sqft30 Borland Cres, Caledon, ON L7C 3M4For SaleMLS ID #W13539058, ROYAL LEPAGE RCR REALTY. TRREB
