This stunning home shows pride of ownership throughout. Updated kitchen with center island, granite counter tops and top of the line S.S applicances. Newer flooring through entire home. Crown moulding, California shutters, the list goes on!! Property is landscaped to perfection front and back. Fully fenced yard with ample decking and hot tub to entertain your friends and family. No disappointments here.
For sale
C$999,777
16 Woodcote Cres, Halton Hills, ON L7G 6M2
3beds
1,810sqft
Single Family Residence, Residential
Built in 2005
3,672 Square Feet Lot
$-- Zestimate®
C$552/sqft
C$-- HOA
What's special
Updated kitchenCenter islandGranite counter topsCrown mouldingCalifornia shuttersFully fenced yardAmple decking
- 10 days |
- 15 |
- 0 |
Zillow last checked:
Listing updated:
Listed by:
Norm Merz, Salesperson,
RE/MAX Real Estate Centre Inc.
Source: ITSO,MLS®#: 40850006Originating MLS®#: Cornerstone Association of REALTORS®
Facts & features
Interior
Bedrooms & bathrooms
- Bedrooms: 3
- Bathrooms: 3
- Full bathrooms: 2
- 1/2 bathrooms: 1
- Main level bathrooms: 1
Other
- Features: 5+ Piece, Ensuite
- Level: Second
Bedroom
- Level: Second
Bedroom
- Level: Second
Bathroom
- Description: Updated
- Features: 2-Piece, Carpet Free
- Level: Main
Bathroom
- Features: 4-Piece
- Level: Second
Other
- Features: 5+ Piece
- Level: Second
Den
- Level: Second
Dining room
- Features: California Shutters, Carpet Free, Crown Moulding
- Level: Main
Eat in kitchen
- Description: Updated kitchen with centre island and granite counter tops
- Features: California Shutters, Carpet Free, Crown Moulding, Double Vanity
- Level: Main
Family room
- Description: Custom built wall unit with fire place
- Features: California Shutters, Carpet Free, Crown Moulding, Fireplace
- Level: Main
Laundry
- Features: Carpet Free
- Level: Main
Living room
- Features: Carpet Free, Crown Moulding
- Level: Main
Heating
- Fireplace-Gas, Forced Air
Cooling
- Central Air
Appliances
- Included: Dishwasher, Dryer, Refrigerator, Stove, Washer
- Laundry: Main Level
Features
- High Speed Internet, Auto Garage Door Remote(s), Central Vacuum Roughed-in, Water Meter
- Windows: Window Coverings
- Basement: Development Potential,Full,Unfinished
- Number of fireplaces: 1
- Fireplace features: Family Room, Gas
Interior area
- Total structure area: 1,810
- Total interior livable area: 1,810 sqft
- Finished area above ground: 1,810
Video & virtual tour
Property
Parking
- Total spaces: 3
- Parking features: Attached Garage, Garage Door Opener, Private Drive Single Wide
- Attached garage spaces: 1
- Uncovered spaces: 2
Features
- Stories: 2
- Patio & porch: Deck
- Exterior features: Landscaped
- Has spa: Yes
- Spa features: Hot Tub, Heated
- Frontage type: North
- Frontage length: 34.00
Lot
- Size: 3,672 Square Feet
- Dimensions: 34 x 108
- Features: Urban, Rectangular, Park, Place of Worship, Playground Nearby, Quiet Area, Schools, Shopping Nearby
- Topography: Level
Details
- Parcel number: 250432937
- Zoning: LDRI-4
- Other equipment: Hot Tub Equipment
Construction
Type & style
- Home type: SingleFamily
- Property subtype: Single Family Residence, Residential
Materials
- Brick Veneer
- Foundation: Concrete Perimeter
- Roof: Asphalt Shing
Condition
- 16-30 Years
- New construction: No
- Year built: 2005
Utilities & green energy
- Sewer: Sewer (Municipal)
- Water: Municipal-Metered
- Utilities for property: Cell Service, Electricity Connected, Natural Gas Connected, Recycling Pickup, Street Lights
Community & HOA
Community
- Security: Smoke Detector, Smoke Detector(s)
Location
- Region: Halton Hills
Financial & listing details
- Price per square foot: C$552/sqft
- Annual tax amount: C$5,702
- Date on market: 7/21/2026
- Inclusions: Dishwasher, Dryer, Garage Door Opener, Hot Tub, Hot Tub Equipment, Refrigerator, Smoke Detector, Stove, Washer, Window Coverings
- Electric utility on property: Yes
- Road surface type: Paved
Norm Merz, Salesperson
Norm Merz, Salesperson
(289) 523-0345
By pressing Contact Agent, you agree that the real estate professional identified above may call/text you about your search, which may involve use of automated means and pre-recorded/artificial voices. You don't need to consent as a condition of buying any property, goods, or services. Message/data rates may apply. You also agree to our Terms of Use. Zillow does not endorse any real estate professionals. We may share information about your recent and future site activity with your agent to help them understand what you're looking for in a home.
Price history
| Date | Event | Price |
|---|---|---|
| 7/29/2026 | Price change | C$999,777-8.3%C$552/sqft |
Source: ITSO #40850006 Report a problem | ||
| 7/21/2026 | Listed for sale | C$1,089,900C$602/sqft |
Source: ITSO #40850006 Report a problem | ||
Public tax history
Tax history is unavailable.
Climate risks
Neighborhood: Georgetown
Nearby schools
GreatSchools rating
No schools nearby
We couldn't find any schools near this home.
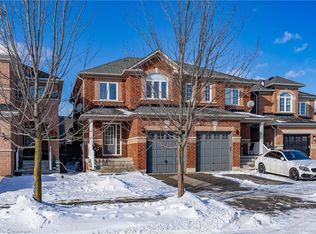
- C$985,0003 bd3 ba1.4k sqft55 Woodcote Cres, Halton Hills, ON L7G6M1Sold
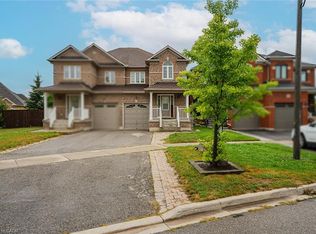
- C$820,0003 bd4 ba1.3k sqft47 Woodcote Cres, Halton Hills, ON L7G6M1Sold
- C$889,5003 bd3 ba-- sqft23 Diamond Leaf Ln, Halton Hills, ON L7G0G7For Sale

- C$1,199,9994 bd3 ba-- sqft96 Lauchlin Cres, Halton Hills, ON L7G5R5For Sale

- C$1,279,0005 bd4 ba-- sqft57 Lauchlin Cres, Halton Hills, ON L7G5R5For Sale
- C$1,139,9005 bd4 ba-- sqft27 Milfoil St, Halton Hills, ON L7G6M5For Sale
- C$999,9004 bd3 ba-- sqft14306 Argyll Rd, Halton Hills, ON L7G5R3For Sale
- C$1,149,0005 bd3 ba-- sqft93 Lauchlin Cres, Halton Hills, ON L7G5R3For Sale
Similar homes
- C$1,025,0003 bd2 ba1.3k sqft22 McCullough Cres, Halton Hills, ON L7G 5N5For Sale
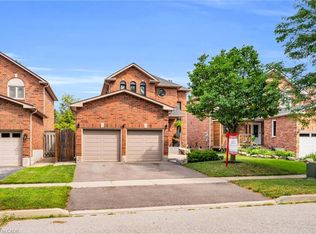 MLS ID #40845909, Christine Monckton, Broker, Royal Lepage Real Estate Associates. ITSO
 - C$1,199,9004 bd4 ba1.7k sqft74 Harley Ave, Halton Hills, ON L7G 5R8For Sale
 MLS ID #40845718, David Robbio, Broker, REAL BROKER ONTARIO LTD BROKERAGE 1800R. ITSO
 - C$1,199,9004 bd3 ba2.2k sqft5 Early St, Halton Hills, ON L7G 5T6For Sale
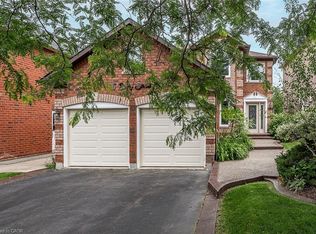 MLS ID #40834382, Mary Hamilton, Salesperson, RE/MAX Escarpment Realty Inc.. ITSO
 - C$929,0003 bd4 ba2.2k sqft76 Windtree Way, Halton Hills, ON L7G 0P6For Sale
 MLS ID #40850561, Lisa Hartsink, Broker of Record, Coldwell Banker Elevate Realty, Brokerage. ITSO
 - C$679,0003 bd2 ba1k sqft46 McIntyre Cres, Halton Hills, ON L7G 1N3For SaleMLS ID #40849297, Lisa Hartsink, Broker of Record, Coldwell Banker Elevate Realty, Brokerage. ITSO
- C$878,9005 bd2 ba1.2k sqft39 McGilvray Cres, Halton Hills, ON L7G 1L7For SaleMLS ID #40844759, Lisa Hartsink, Broker of Record, Coldwell Banker Elevate Realty, Brokerage. ITSO
- C$1,079,9995 bd3 ba2k sqft26 Marilyn Cres, Halton Hills, ON L7G 1K4For SaleMLS ID #40827140, Christine Monckton, Broker, Royal Lepage Real Estate Associates. ITSO
- C$939,9004 bd4 ba2k sqft21 Trudelle Cres, Brampton, ON L7A 2Z1For SaleMLS ID #40849687, Matt James, Salesperson, Rock Star Real Estate Inc.. ITSO
- C$1,129,0003 bd4 ba1.5k sqft7389 Banffshire Ct, Mississauga, ON L5N 7Z9For SaleMLS ID #40850110, Sonia Jain, Salesperson, RE/MAX Realty Specialists Inc.. ITSO
- C$920,0003 bd3 ba1.6k sqft53 Dills Cres, Milton, ON L9T 5P2For SaleMLS ID #40845470, Ariel Kormendy, Salesperson, Century 21 Miller Real Estate Ltd.. ITSO
- C$1,365,9006 bd4 ba2.5k sqft17 Eaton St, Halton Hills, ON L7G 5L4For SaleMLS ID #40845858, David Ryan Nakkila, Salesperson, Right at Home Realty. ITSO
- C$915,0004 bd3 ba1.7k sqft16 Ridgegate Cres, Halton Hills, ON L7G 0L1For SaleMLS ID #40836982, Erin Holowach, Salesperson, ComFree. ITSO
- C$1,075,0005 bd4 ba2.5k sqft147 Porchlight Rd, Brampton, ON L6X 4R7For SaleMLS ID #40849984, Bryan Jaskolka, Salesperson, CMI REAL ESTATE INC. ITSO
- C$830,0004 bd2 ba1.3k sqft2996 Salerno Cres, Mississauga, ON L5N 1T6For SaleMLS ID #40851250, Jeff Ham, Salesperson, REVEL Realty Inc. ITSO
- C$1,249,0005 bd4 ba2.6k sqft28 Browns Cres, Halton Hills, ON L7J 3A4For SaleMLS ID #40851745, Lisa Hartsink, Broker of Record, Coldwell Banker Elevate Realty, Brokerage. ITSO
- C$969,0004 bd2 ba1.2k sqft206 Elizabeth St S, Brampton, ON L6Y 1S1For SaleMLS ID #40838350, Telma Melo, Salesperson, Royal Lepage Real Estate Associates. ITSO
- C$1,025,0004 bd3 ba1.6k sqft52 Mistycreek Cres, Brampton, ON L7A 3E8For SaleMLS ID #40828189, Mallory Siezar, Broker, RE/MAX TWIN CITY REALTY INC.. ITSO
- C$949,0004 bd3 ba1.4k sqft27 Spruce Blvd, Halton Hills, ON L7J 2Y3For SaleMLS ID #40828693, Tyler Stewart Dawe, Salesperson, Real Broker Ontario Ltd.. ITSO
- C$919,9003 bd3 ba1.9k sqft17 James St, Halton Hills, ON L7G 2H2For SaleMLS ID #40835803, Darren John Morris, Salesperson, RE/MAX Real Estate Centre Inc.. ITSO
- C$709,9003 bd2 ba1.3k sqft98 Cobblehill Rd, Halton Hills, ON L7J 2N6For SaleMLS ID #40851812, Mike Arora, Broker of Record, REBEST REALTY INC. ITSO
