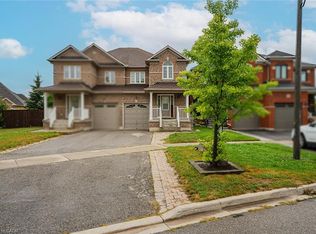
Discover this bright and beautiful 3-bedroom, 3-bathroom, two-story all-brick semi-detached executive home, exuding elegance and charm. This stunning Fernbrook 'Clifford' masterpiece is situated on a highly sought-after, family-friendly street in the heart of Georgetown South. The open-concept main floor showcases maple hardwood flooring, an oak staircase, and stylish pot lights, all enhanced by designer paint throughout. The upgraded family-sized kitchen features stainless steel appliances, granite countertops, and a spacious eat-in breakfast area with a vaulted ceiling and a walkout to the backyard on a generous 108’ lot—complete with a gas line for a new BBQ. The king-sized primary suite includes a walk-in closet and a luxurious 4-piece ensuite, while the second bedroom boasts a vaulted ceiling. All bathrooms are upgraded with granite vanity counters. The unfinished basement offers endless possibilities to customize to your needs. EXTRAS: 2017 - Water softener, 2018 - Roof re-shingled, 2020 - New Windows Throughout, 2024 - HVAC
Sold for $985,000
C$985,000
55 Woodcote Cres, Halton Hills, ON L7G 6M1
3beds
1,480sqft
Single Family Residence, Residential
Built in ----
2,432 Square Feet Lot
$-- Zestimate®
C$666/sqft
C$3,089 Estimated rent
Home value
Not available
Estimated sales range
Not available
Not available
Owner options
List your home for rent
C$3,089/mo
Rent Zestimate®
Find your next renter with Zillow Rental Manager. Plus, with online applications, you can quickly screen prospective tenants – for free.
C$3,089/mo
Rent Zestimate®
Refinance and save
C$4,164/mo
Est. payment
Refinancing to a lower rate could help reduce your monthly payments and save thousands over the life of the loan.
C$4,164/mo
Est. payment
Explore your selling options
Work with a Zillow partner agent
Leverage their expertise and Zillow's premium Showcase listings to get your home seen by more buyers.
Get startedList with your own agent
Get your home in front of millions of buyers by listing it on Zillow.
Learn how to do itSell it yourself
Take full control of how buyers see your home on Zillow by listing For Sale by Owner (FSBO).
List your homeWhat's special
Zillow last checked:
Listing updated:
Listed by:
Barry Cordingley, Salesperson,
Unreserved Brokerage
Source: ITSO,MLS®#: 40691047Originating MLS®#: Cornerstone Association of REALTORS®
Facts & features
Interior
Bedrooms & bathrooms
- Bedrooms: 3
- Bathrooms: 3
- Full bathrooms: 2
- 1/2 bathrooms: 1
- Main level bathrooms: 1
Other
- Features: Broadloom, Ensuite, Walk-in Closet
- Level: Second
Bedroom
- Description: Closet, Large window
- Features: Broadloom
- Level: Second
Bedroom
- Description: Closet, Large window
- Features: Broadloom
- Level: Second
Bathroom
- Description: Granite Counter
- Features: 2-Piece
- Level: Main
Bathroom
- Features: 4-Piece
- Level: Second
Other
- Description: Granite Counter
- Features: 4-Piece
- Level: Second
Breakfast room
- Description: Open to Kitchen
- Features: Tile Floors, Vaulted Ceiling(s), Walkout to Balcony/Deck
- Level: Main
Dining room
- Description: Combined with Living Room, Open to Kitchen, Large Window
- Features: Hardwood Floor
- Level: Main
Foyer
- Description: Double Mirrored Closet
- Features: Tile Floors
- Level: Main
Kitchen
- Description: Granite Counters, Open to Breakfast Area, Stainless Steel Appliances,
- Features: Tile Floors
- Level: Main
Living room
- Description: Combined With Dining - Open Concept
- Features: Hardwood Floor
- Level: Main
Recreation room
- Description: Unfinished
- Level: Second
Heating
- Forced Air, Natural Gas
Cooling
- Central Air
Appliances
- Included: Water Heater, Water Softener, Dishwasher, Refrigerator, Stove, Washer
- Laundry: Laundry Room, Lower Level
Features
- Central Vacuum, Air Exchanger, Auto Garage Door Remote(s), Built-In Appliances
- Basement: Full,Unfinished
- Has fireplace: No
Interior area
- Total structure area: 1,480
- Total interior livable area: 1,480 sqft
- Finished area above ground: 1,480
Property
Parking
- Total spaces: 2
- Parking features: Attached Garage, Garage Door Opener, Asphalt, Private Drive Single Wide
- Attached garage spaces: 1
- Uncovered spaces: 1
Features
- Patio & porch: Deck, Enclosed
- Frontage type: North
- Frontage length: 22.47
Lot
- Size: 2,432 Square Feet
- Dimensions: 108.27 x 22.47
- Features: Urban, Rectangular, Park, Place of Worship, Playground Nearby, Rec./Community Centre, School Bus Route, Schools, Shopping Nearby
- Topography: Dry,Flat
Details
- Parcel number: 250433327
- Zoning: MDR1
Construction
Type & style
- Home type: SingleFamily
- Architectural style: Two Story
- Property subtype: Single Family Residence, Residential
- Attached to another structure: Yes
Materials
- Brick
- Foundation: Poured Concrete
- Roof: Asphalt Shing
Condition
- 16-30 Years
- New construction: No
Utilities & green energy
- Sewer: Sewer (Municipal)
- Water: Municipal
Community & HOA
Community
- Security: Carbon Monoxide Detector(s), Smoke Detector(s)
Location
- Region: Halton Hills
Financial & listing details
- Price per square foot: C$666/sqft
- Annual tax amount: C$4,296
- Date on market: 1/22/2025
- Inclusions: Central Vac, Dishwasher, Garage Door Opener, Refrigerator, Stove, Washer
Price history
| Date | Event | Price |
|---|---|---|
| 3/31/2025 | Sold | C$985,000C$666/sqft |
Source: ITSO #40691047 Report a problem | ||
| 1/17/2025 | Listed for sale | C$985,000C$666/sqft |
Source:  TRREB #W11929156 Report a problem TRREB #W11929156 Report a problem | ||
Public tax history
Tax history is unavailable.
Neighborhood: Georgetown
Nearby homes
- C$820,0003 bd4 ba1.3k sqft47 Woodcote Cres, Halton Hills, ON L7G6M1Sold
- C$1,199,9994 bd3 ba-- sqft96 Lauchlin Cres, Halton Hills, ON L7G5R5For Sale

- C$889,5003 bd3 ba-- sqft23 Diamond Leaf Ln, Halton Hills, ON L7G0G7For Sale

- C$1,279,0005 bd4 ba-- sqft57 Lauchlin Cres, Halton Hills, ON L7G5R5For Sale

- C$999,9004 bd3 ba-- sqft14306 Argyll Rd, Halton Hills, ON L7G5R3For Sale
- C$1,7492 bd1 ba-- sqft6 Lily Ln, Halton Hills, ON L7G6M3For Rent
- C$1,149,0005 bd3 ba-- sqft93 Lauchlin Cres, Halton Hills, ON L7G5R3For Sale
- C$1,069,0004 bd3 ba2.6k sqft183 Barber Dr, Halton Hills, ON L7G5L5Sold
Nearby schools
GreatSchools rating
No schools nearby
We couldn't find any schools near this home.
- Ontario
- Halton Regional Municipality
- Halton Hills
- L7G 6M1
- Georgetown
- 55 Woodcote Cres
Nearby cities
Nearby neighborhoods
Nearby zip codes
Other Halton Hills Topics
