Welcome to 23 Diamond Leaf Lane! Fantastic end unit townhouse, attached only by the garage ! From the moment you arrive, you'll appreciate the charming curb appeal, featuring a widened driveway and walkway, along with a generous front porch that's perfect for enjoying your morning coffee or relaxing in the evening. Offering approximately 1,985 sq. ft. of above- grade living space, this bright and spacious home features an open-concept layout with 9-foot ceilings, hardwood flooring, and a modern kitchen with extended cabinetry that flows seamlessly into the main living and dining areas-ideal for everyday living and entertaining. Upstairs you'll find 3 generous bedrooms, full bathroom , convenient upper level laundry (with a sink & window), and a spacious primary retreat complete with a well appointed ensuite, creating your own private oasis. Additional highlights include loads of natural light, inside access to the garage, access to yard from garage and an unspoiled basement offering endless possibilities to customize the space to suit your needs. Perfectly situated close to schools, parks, shopping, and everyday amenities, this exceptional home truly has it all. A fantastic opportunity in a sought after neighbourhood . This is one you won't want to miss!
For sale
C$889,500
23 Diamond Leaf Ln, Halton Hills, ON L7G 0G7
3beds
3baths
Townhouse
Built in ----
2,850 Square Feet Lot
$-- Zestimate®
C$--/sqft
C$-- HOA
What's special
Charming curb appealWidened driveway and walkwayBright and spacious homeHardwood flooringLoads of natural light
- 62 days
- 19
- 0
Zillow last checked:
Listing updated:
Listed by:
Royal LePage Real Estate Services Ltd., Brokerage
Source: TRREB,MLS®#: W13543480 Originating MLS®#: Oakville, Milton & District Real Estate Board
Originating MLS®#: Oakville, Milton & District Real Estate BoardFacts & features
Interior
Bedrooms & bathrooms
- Bedrooms: 3
- Bathrooms: 3
Primary bedroom
- Level: Upper
- Dimensions: 6.12 x 3.66
Bedroom 2
- Level: Upper
- Dimensions: 4.72 x 2.82
Bedroom 3
- Level: Upper
- Dimensions: 3.25 x 3.1
Bathroom
- Level: Upper
- Dimensions: 4.39 x 2.13
Bathroom
- Level: Upper
- Dimensions: 2.49 x 1.52
Breakfast
- Level: Main
- Dimensions: 2.74 x 2.64
Family room
- Level: Main
- Dimensions: 5.92 x 3.35
Kitchen
- Level: Main
- Dimensions: 3.4 x 2.64
Laundry
- Level: Upper
- Dimensions: 2.46 x 1.75
Living room
- Level: Main
- Dimensions: 5.84 x 3.48
Other
- Level: Main
- Dimensions: 2.46 x 0.97
Heating
- Forced Air, Gas
Cooling
- Central Air
Features
- Basement: Full,Unfinished
- Has fireplace: No
Interior area
- Living area range: 1500-2000 null
Video & virtual tour
Property
Parking
- Total spaces: 2
- Parking features: Garage Door Opener
- Has garage: Yes
Features
- Stories: 2
- Patio & porch: Deck, Porch
- Pool features: None
Lot
- Size: 2,850 Square Feet
- Features: Fenced Yard, Place Of Worship, Library, School, Park, Cul de Sac/Dead End
Details
- Parcel number: 250433966
Construction
Type & style
- Home type: Townhouse
- Property subtype: Townhouse
Materials
- Brick, Stone
- Foundation: Poured Concrete, Concrete
- Roof: Shingle
Utilities & green energy
- Sewer: Sewer
Community & HOA
Community
- Security: Carbon Monoxide Detector(s), Smoke Detector(s)
Location
- Region: Halton Hills
Financial & listing details
- Annual tax amount: C$4,816
- Date on market: 7/9/2026
Price history
Price history is unavailable.
Public tax history
Tax history is unavailable.
Climate risks
Neighborhood: Georgetown
Nearby schools
GreatSchools rating
No schools nearby
We couldn't find any schools near this home.

Similar homes
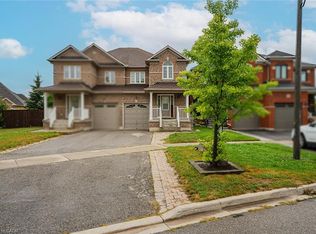
- C$799,0004 bd5 ba-- sqft82 Oakmore Ln, Brampton, ON L6Y 6H5For Sale
 MLS ID #W13752676, RE/MAX OPTIMUM REALTY. TRREB
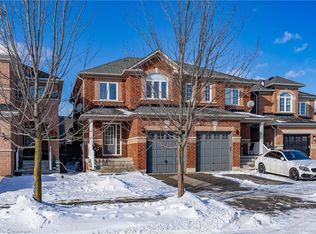
 - C$1,049,9985 bd3 ba-- sqft34 Killaloe Cres, Halton Hills, ON L7G 5N2For Sale
 MLS ID #W13719866, RE/MAX REALTY SPECIALISTS INC.. TRREB
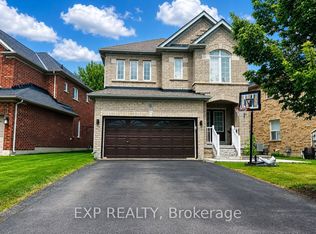
 - C$899,0003 bd3 ba-- sqft777 Shortreed Cres, Milton, ON L9T 0E9For Sale
 MLS ID #W13721026, SUTTON GROUP REALTY SYSTEMS INC.. TRREB
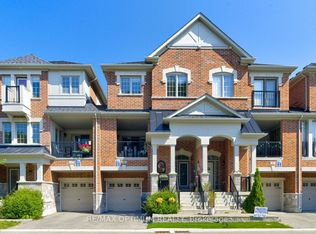
 - C$874,0284 bd4 ba-- sqft1116 Barclay Cir, Milton, ON L9T 5W4For Sale
 MLS ID #W13719332, ROYAL LEPAGE MEADOWTOWNE REALTY. TRREB
