Backing onto peaceful greenspace with no rear neighbours, this exceptional family home sits on one of Georgetown's most desirable streets, just steps to the Hungry Hollow Trail System with scenic river views, boardwalks, and trails connecting one end of town to the other. Designed for entertaining, the spacious renovated kitchen features a massive centre island, abundant cabinetry, stainless steel appliances, and overlooks the open-concept living and dining area. A walkout leads to the private backyard oasis, complete with an inground pool, change room, patio space, and mature landscaping. The upper level offers three generous bedrooms and a beautifully renovated four-piece bathroom, while a second full updated bathroom on the lower level adds convenience. The addition off the kitchen is the perfect home office, craft room, or flex space. The bright lower level features a spacious family room with a cozy fireplace, dedicated laundry area, room for a home gym or games area, and excellent crawl space storage. A double garage and oversized driveway provide ample parking, while schools, parks, shopping, and everyday amenities are all nearby. An unbeatable combination of location, privacy, and lifestyle-this is the family home you've been waiting for!
For sale
C$1,124,900
33 Fagan Dr, Halton Hills, ON L7G 4P4
3beds
3baths
Single Family Residence
Built in ----
7,551 Square Feet Lot
$-- Zestimate®
C$--/sqft
C$-- HOA
What's special
- 25 days
- 11
- 0
Zillow last checked:
Listing updated:
Listed by:
ROYAL LEPAGE MEADOWTOWNE REALTY
Source: TRREB,MLS®#: W13801888 Originating MLS®#: Toronto Regional Real Estate Board
Originating MLS®#: Toronto Regional Real Estate BoardFacts & features
Interior
Bedrooms & bathrooms
- Bedrooms: 3
- Bathrooms: 3
Primary bedroom
- Level: Upper
- Dimensions: 4.05 x 3.58
Bedroom
- Level: Upper
- Dimensions: 3.96 x 3.04
Dining room
- Level: Main
- Dimensions: 8.11 x 3.48
Kitchen
- Level: Main
- Dimensions: 4.93 x 2.6
Living room
- Level: Main
- Dimensions: 8.11 x 3.18
Office
- Level: Main
- Dimensions: 7.36 x 6.68
Heating
- Forced Air, Gas
Cooling
- Central Air
Appliances
- Included: Water Softener
Features
- Basement: Finished,Partial,Crawl Space
- Has fireplace: Yes
Interior area
- Living area range: 1100-1500 null
Video & virtual tour
Property
Parking
- Total spaces: 4
- Parking features: Private Double
- Has garage: Yes
Features
- Has private pool: Yes
- Pool features: In Ground
Lot
- Size: 7,551 Square Feet
- Topography: Flat
Details
- Parcel number: 250500324
Construction
Type & style
- Home type: SingleFamily
- Property subtype: Single Family Residence
Materials
- Brick
- Foundation: Poured Concrete
- Roof: Asphalt Shingle
Utilities & green energy
- Sewer: Sewer
Community & HOA
Location
- Region: Halton Hills
Financial & listing details
- Annual tax amount: C$6,003
- Date on market: 9/18/2026
Price history
Price history is unavailable.
Public tax history
Tax history is unavailable.
Climate risks
Neighborhood: Georgetown
Nearby schools
GreatSchools rating
No schools nearby
We couldn't find any schools near this home.


Similar homes
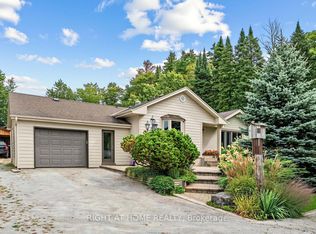
- C$1,225,0003 bd3 ba-- sqft9249 6th Line, Halton Hills, ON L7G 4S6For Sale
 MLS ID #W13789486, RIGHT AT HOME REALTY INC.. TRREB
 - C$1,070,0004 bd2 ba-- sqft200 Delrex Blvd, Halton Hills, ON L7G 4E7For Sale
 MLS ID #W13477276, RE/MAX REAL ESTATE CENTRE INC.. TRREB
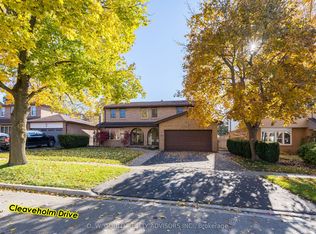
 - C$1,100,0004 bd3 ba-- sqft41 Cleaveholm Dr, Halton Hills, ON L7G 3E3For Sale
 MLS ID #W13038032, D. W. GOULD REALTY ADVISORS INC.. TRREB
 - C$1,128,0004 bd3 ba-- sqft24 Golf View Dr, Brampton, ON L6W 1A5For Sale
 MLS ID #W13798654, RE/MAX ABOUTOWNE REALTY CORP.. TRREB
