Experience this spacious and renovated 2,377 sf 2 Storey residential property in the growing community of Georgetown, with additional basement space of 1,207 sf, on +/- 0.14 acre lot. Close to GO station and Hwy 7. Overlooking a Parkette & within walking distance to grade schools, high school and, Churches. Large 4 bedroom home featuring upgraded bathrooms, finished basement with multiple functional rooms. High-value upgrades: metal roof, added attic insulation, newer high-quality windows, and multiple newer high-end exterior doors. Premium flooring & finishes: 3/4" Jatoba hardwood floors throughout main living areas, extensive custom Jatoba cabinetry. The front door features e-key fingertip recognition access, providing enhanced security and convenience. Modern systems include a Carrier Infinity furnace (2021) and updated appliances. The property is equipped with surveillance cameras. Home inspection report available.
For sale
C$1,200,000
41 Cleaveholm Dr, Halton Hills, ON L7G 3E3
4beds
3baths
Single Family Residence
Built in ----
6,000 Square Feet Lot
$-- Zestimate®
C$--/sqft
C$-- HOA
What's special
Overlooking a parketteUpgraded bathroomsMetal roofAdded attic insulationNewer high-quality windowsPremium flooring and finishesExtensive custom jatoba cabinetry
- 101 days |
- 17 |
- 0 |
Zillow last checked:
Listing updated:
Listed by:
D. W. GOULD REALTY ADVISORS INC.
Source: TRREB,MLS®#: W13038032 Originating MLS®#: Toronto Regional Real Estate Board
Originating MLS®#: Toronto Regional Real Estate BoardFacts & features
Interior
Bedrooms & bathrooms
- Bedrooms: 4
- Bathrooms: 3
Heating
- Forced Air, Gas
Cooling
- Central Air
Appliances
- Included: Water Heater
Features
- Storage, Other
- Basement: Finished
- Has fireplace: Yes
Interior area
- Living area range: 2000-2500 null
Video & virtual tour
Property
Parking
- Total spaces: 6
- Parking features: Garage
- Has garage: Yes
Features
- Stories: 2
- Patio & porch: Patio, Enclosed
- Exterior features: Landscaped, Lighting
- Pool features: None
Lot
- Size: 6,000 Square Feet
- Features: Park, Place Of Worship, School, Public Transit, Rectangular Lot
Details
- Additional structures: Storage
- Parcel number: 250320313
Construction
Type & style
- Home type: SingleFamily
- Property subtype: Single Family Residence
Materials
- Brick
- Foundation: Other
- Roof: Metal
Utilities & green energy
- Sewer: Sewer
Community & HOA
Location
- Region: Halton Hills
Financial & listing details
- Annual tax amount: C$6,173
- Date on market: 4/23/2026
D. W. GOULD REALTY ADVISORS INC.
D. W. GOULD REALTY ADVISORS INC.
By pressing Contact Agent, you agree that the real estate professional identified above may call/text you about your search, which may involve use of automated means and pre-recorded/artificial voices. You don't need to consent as a condition of buying any property, goods, or services. Message/data rates may apply. You also agree to our Terms of Use. Zillow does not endorse any real estate professionals. We may share information about your recent and future site activity with your agent to help them understand what you're looking for in a home.
Price history
Price history is unavailable.
Public tax history
Tax history is unavailable.
Climate risks
Neighborhood: Georgetown
Nearby schools
GreatSchools rating
No schools nearby
We couldn't find any schools near this home.
- C$1,349,0004 bd4 ba-- sqft45 Cleaveholm Dr, Halton Hills, ON L7G3E3For Sale

- C$799,7774 bd2 ba-- sqft2 Bard Ln, Halton Hills, ON L7G2M7For Sale

- C$--1 bd1 ba400 sqft5 Cleaveholm Dr, Halton Hills, ON L7G3E3Off Market
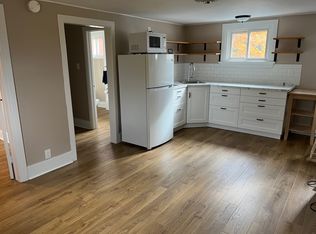
- C$---- bd-- ba-- sqft41 Promenade Trl, Halton Hills, ON L7G0G8Off Market
- C$700,0002 bd1 ba1.2k sqft12 Churchill Cres, Halton Hills, ON L7G2N1Sold
- C$---- bd-- ba-- sqft85 Mowat Cres, Halton Hills, ON L7G6C8Off Market
- C$1,070,0004 bd3 ba2k sqft11 Hillside Dr, Halton Hills, ON L7G4W2Sold
- C$950,0004 bd4 ba1.8k sqft77 Mowat Cres, Halton Hills, ON L7G0A1Sold
Similar homes
- C$1,160,0003 bd2 ba-- sqft20 Ruddell Cres, Halton Hills, ON L7G 5N4For Sale
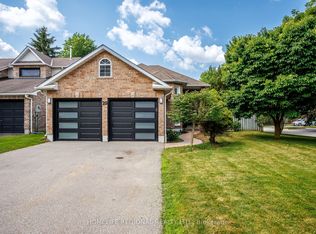 MLS ID #W13612190, HOMELIFE REGIONAL REALTY LTD.. TRREB
 - C$1,149,9004 bd3 ba-- sqft82 Miller Dr, Halton Hills, ON L7G 5T2For Sale
 MLS ID #W13621364, ROYAL LEPAGE MEADOWTOWNE REALTY. TRREB
 - C$899,9003 bd3 ba-- sqft16 Normandy Blvd, Halton Hills, ON L7G 1W1For Sale
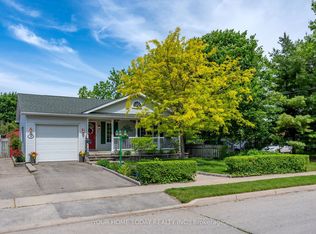 MLS ID #W13626256, YOUR HOME TODAY REALTY INC.. TRREB
 - C$999,9004 bd2 ba-- sqft46 Hewson Cres, Halton Hills, ON L7G 2N9For Sale
 MLS ID #W13437598, ROYAL LEPAGE MEADOWTOWNE REALTY. TRREB
 - C$874,9003 bd2 ba-- sqft12 King St, Halton Hills, ON L7G 2H1For SaleMLS ID #W13617572, YOUR HOME TODAY REALTY INC.. TRREB
- C$1,199,9005 bd4 ba-- sqft40 Burgby Ave, Brampton, ON L6X 4J1For SaleMLS ID #W13608514, ROYAL LEPAGE SIGNATURE REALTY. TRREB
- C$1,199,0006 bd4 ba-- sqft116 Flowertown Ave, Brampton, ON L6X 3Y6For SaleMLS ID #W13623306, HOMELIFE PLATINUM REALTY INC.. TRREB
- C$1,198,0005 bd3 ba-- sqft82 Turtlecreek Blvd, Brampton, ON L6W 3X9For SaleMLS ID #W13615564, Royal LePage Real Estate Associates. TRREB
- C$1,199,0004 bd3 ba-- sqft132 Gamble Ln, Guelph/eramosa, ON N0B 2K0For SaleMLS ID #X13607324, RE/MAX PRIME PROPERTIES - UNIQUE GROUP. TRREB
- C$849,9002 bd2 ba-- sqft30 Victoria St, Halton Hills, ON L7G 3N6For SaleMLS ID #W13431008, ROYAL LEPAGE MEADOWTOWNE REALTY. TRREB
- C$1,219,0005 bd3 ba-- sqft3500 Silverplains Dr, Mississauga, ON L4X 2P4For SaleMLS ID #W13551758, CENTURY 21 PERCY FULTON LTD.. TRREB
- C$1,350,0004 bd3 ba-- sqft2040 Markle Dr, Oakville, ON L6H 3T3For SaleMLS ID #W13627876, COLDWELL BANKER THE REAL ESTATE CENTRE. TRREB
- C$1,189,8884 bd2 ba-- sqft4190 Bishopstoke Ln, Mississauga, ON L4Z 1J3For SaleMLS ID #W13596426, HOME REALTY QUEST CORPORATION. TRREB
- C$1,349,9994 bd5 ba-- sqft6200 Osprey Blvd, Mississauga, ON L5N 5W4For SaleMLS ID #W13613546, HOMELIFE LANDMARK REALTY INC.. TRREB
- C$1,250,0005 bd4 ba-- sqft22 Strangway Ct, Brampton, ON L6Z 4L4For SaleMLS ID #W12968502, ROBIN HOOD REALTY LIMITED. TRREB
- C$1,590,0005 bd4 ba-- sqft63 Craig Cres, Halton Hills, ON L7G 5L4For SaleMLS ID #W13430774, ROYAL LEPAGE MEADOWTOWNE REALTY. TRREB
- C$1,125,0004 bd4 ba-- sqft3118 Shadetree Dr, Mississauga, ON L5N 6P3For SaleMLS ID #W13527050, ROYAL LEPAGE TERREQUITY BHAVSAR REALTY. TRREB
- C$1,150,0004 bd3 ba-- sqft271 Nahani Way, Mississauga, ON L4Z 3B8For SaleMLS ID #W13591456, RE/MAX REALTY SPECIALISTS INC.. TRREB
- C$1,448,8884 bd3 ba-- sqft17 McNutt St, Brampton, ON L6Y 5L3For SaleMLS ID #W13588382, ROYAL LEPAGE MEADOWTOWNE REALTY. TRREB
- C$1,199,0004 bd2 ba-- sqft1607 Ewald Rd, Mississauga, ON L5G 4C4For SaleMLS ID #W13479476, ROYAL LEPAGE REAL ESTATE SERVICES LTD.. TRREB
