Rarely offered with no rear neighbours, this spacious 2,437 sq. ft. family home is tucked into one of Mississauga's most sought-after neighbourhoods, only a few doors from Nahani Way Public School. Built for growing families and effortless entertaining, this classic brick home features four generously sized bedrooms, formal living and dining rooms, and a large family room anchored by a warm brick fireplace. The bright eat-in kitchen overlooks the private backyard and walks out to the patio, creating the perfect setting for summer barbecues, family gatherings and everyday living. Upstairs, the oversized primary retreat offers plenty of room to unwind with its private sitting area, walk-in closet and four-piece ensuite, while the remaining bedrooms provide exceptional space for family, guests or home offices. A practical main floor laundry and mudroom with a separate side entrance offers everyday convenience, while the double garage completes a thoughtfully designed layout that has stood the test of time. Located only a few doors from Nahani Way Public School and a short walk to St. Jude Catholic School, Sandalwood Park, Frank McKechnie Community Centre and tennis courts, this home places everything a family needs within easy reach. Enjoy quick access to Heartland Town Centre, Square One Shopping Centre, Paramount Fine Foods Centre, Iceland Arena, golf courses, parks, trails, libraries, restaurants, Highways 401, 403, 407 and 410, plus the upcoming Hurontario LRT. A home offering exceptional space, unmatched privacy with no rear neighbours and an outstanding family-friendly location, ready for its next family to make it their own.
For sale
C$1,150,000
271 Nahani Way, Mississauga, ON L4Z 3B8
4beds
3baths
Single Family Residence
Built in ----
4,456 Square Feet Lot
$-- Zestimate®
C$--/sqft
C$-- HOA
What's special
Classic brick homeFour generously sized bedroomsBright eat-in kitchenPrivate backyardOversized primary retreatPrivate sitting areaWalk-in closet
- 16 hours |
- 19 |
- 1 |
Zillow last checked:
Listing updated:
Listed by:
RE/MAX REALTY SPECIALISTS INC.
Source: TRREB,MLS®#: W13591456 Originating MLS®#: Toronto Regional Real Estate Board
Originating MLS®#: Toronto Regional Real Estate BoardFacts & features
Interior
Bedrooms & bathrooms
- Bedrooms: 4
- Bathrooms: 3
Primary bedroom
- Level: Second
- Dimensions: 6.5 x 5.49
Bedroom 2
- Level: Second
- Dimensions: 3.28 x 3.25
Bedroom 3
- Level: Second
- Dimensions: 3.4 x 3.35
Bedroom 4
- Level: Second
- Dimensions: 3.4 x 3.35
Breakfast
- Level: Main
- Dimensions: 3.66 x 3.05
Dining room
- Level: Main
- Dimensions: 4.27 x 3.4
Family room
- Level: Main
- Dimensions: 5.49 x 3.35
Kitchen
- Level: Main
- Dimensions: 3.1 x 3.05
Laundry
- Level: Main
- Dimensions: 2.2 x 1.9
Living room
- Level: Main
- Dimensions: 4.47 x 3.35
Heating
- Forced Air, Gas
Cooling
- Central Air
Appliances
- Included: Water Heater
Features
- Basement: Unfinished
- Has fireplace: Yes
Interior area
- Living area range: 2000-2500 null
Video & virtual tour
Property
Parking
- Total spaces: 4
- Parking features: Garage
- Has garage: Yes
Features
- Stories: 2
- Pool features: None
Lot
- Size: 4,456 Square Feet
- Features: Arts Centre, Library, Public Transit, Rec./Commun.Centre, Park, School
Details
- Parcel number: 132880083
Construction
Type & style
- Home type: SingleFamily
- Property subtype: Single Family Residence
Materials
- Brick
- Foundation: Concrete
- Roof: Asphalt Shingle
Utilities & green energy
- Sewer: Sewer
Community & HOA
Location
- Region: Mississauga
Financial & listing details
- Annual tax amount: C$7,941
- Date on market: 7/22/2026
RE/MAX REALTY SPECIALISTS INC.
RE/MAX REALTY SPECIALISTS INC.
By pressing Contact Agent, you agree that the real estate professional identified above may call/text you about your search, which may involve use of automated means and pre-recorded/artificial voices. You don't need to consent as a condition of buying any property, goods, or services. Message/data rates may apply. You also agree to our Terms of Use. Zillow does not endorse any real estate professionals. We may share information about your recent and future site activity with your agent to help them understand what you're looking for in a home.
Price history
Price history is unavailable.
Public tax history
Tax history is unavailable.
Climate risks
Neighborhood: Hurontario
Nearby schools
GreatSchools rating
No schools nearby
We couldn't find any schools near this home.
- C$2,0002 bd1 ba-- sqft272 Nahani Way #BASEMENT, Mississauga, ON L4Z3B7For Rent

- C$1,203,0004 bd4 ba2.4k sqft5118 Cree Ln, Mississauga, ON L4Z3B4Sold
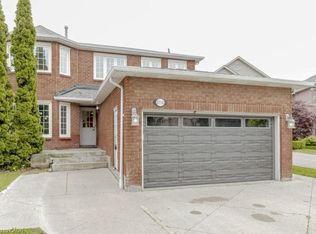
- C$1,600,0004 bd4 ba-- sqft300 Canital Ct, Mississauga, ON L4Z3B6For Sale

- C$2,1002 bd1 ba-- sqft202 Nahani Way #BASEMENT, Mississauga, ON L4Z3J5For Rent

- C$529,9002 bd2 ba-- sqft211 Forum Dr #110A, Mississauga, ON L4Z4C1For Sale
- C$499,9002 bd2 ba-- sqft211 Forum Dr UNIT 103B, Mississauga, ON L4Z4C1For Sale
- C$569,9002 bd2 ba1.1k sqft211 Forum Dr #302C, Mississauga, ON L4Z4C1For Sale
- C$799,0003 bd3 ba-- sqft5020 Delaware Dr #12, Mississauga, ON L4Z3C4For Sale
Similar homes
- C$1,084,9003 bd4 ba-- sqft177 Surbray Grv, Mississauga, ON L5B 2E2For Sale
 MLS ID #W13590732, RE/MAX REAL ESTATE CENTRE INC.. TRREB
 - C$1,269,0004 bd2 ba-- sqft1199 Melton Dr, Mississauga, ON L4Y 4A9For Sale
 MLS ID #W13586340, RE/MAX REALTRON REALTY INC.. TRREB
 - C$1,190,0005 bd4 ba-- sqft470 Aberfoyle Ct, Mississauga, ON L4Z 2J5For Sale
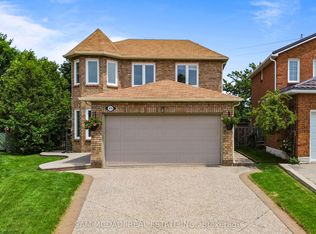 MLS ID #W13544222, SAM MCDADI REAL ESTATE INC.. TRREB
 - C$1,369,0005 bd4 ba-- sqft88 Palomino Dr, Mississauga, ON L4Z 3H8For Sale
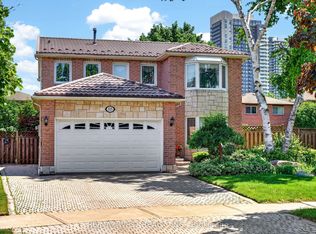 MLS ID #W13419428, RE/MAX WEST REALTY INC.. TRREB
 - C$1,099,0006 bd5 ba-- sqft1004 Queensbridge Dr, Mississauga, ON L5C 3R1For SaleMLS ID #W13535004, RE/MAX REALTY SPECIALISTS INC.. TRREB
- C$1,100,0003 bd3 ba-- sqft6884 Edenwood Dr, Mississauga, ON L5N 4V6For SaleMLS ID #W13571186, RE/MAX REAL ESTATE CENTRE INC.. TRREB
- C$1,299,0004 bd4 ba-- sqft276 Lech Walesa Dr, Mississauga, ON L5B 3W6For SaleMLS ID #W13236678, SUTTON GROUP QUANTUM REALTY INC.. TRREB
- C$1,199,9005 bd2 ba-- sqft3673 Fieldgate Dr, Mississauga, ON L4X 2J8For SaleMLS ID #W13248206, RE/MAX REALTY SPECIALISTS INC.. TRREB
- C$979,0003 bd3 ba-- sqft459 Wildgrass Rd, Mississauga, ON L5B 4H5For SaleMLS ID #W13547590, ROYAL LEPAGE SIGNATURE REALTY. TRREB
- C$1,249,0005 bd4 ba-- sqft4461 Gladebrook Cres, Mississauga, ON L5V 1E4For SaleMLS ID #W13175670, SAM MCDADI REAL ESTATE INC.. TRREB
- C$1,125,0005 bd2 ba-- sqft2873 Inlake Ct, Mississauga, ON L5N 2A4For SaleMLS ID #W13158090, REAL BROKER ONTARIO LTD.. TRREB
- C$1,149,9004 bd4 ba-- sqft14 Warrington Ct, Brampton, ON L6W 4G7For SaleMLS ID #W13432454, EXIT REALTY HARE (PEEL). TRREB
- C$999,8883 bd2 ba-- sqft1069 Alexandra Ave, Mississauga, ON L5E 2A1For SaleMLS ID #W13566152, Royal LePage Real Estate Associates. TRREB
- C$1,174,9004 bd3 ba-- sqft187 Cooke Cres, Milton, ON L9T 6E4For SaleMLS ID #W13564086, RE/MAX REALTY SPECIALISTS INC.. TRREB
- C$1,197,0004 bd3 ba-- sqft2 Olde Town Rd, Brampton, ON L6X 4V3For SaleMLS ID #W13540628, Royal LePage Real Estate Associates. TRREB
- C$1,149,0005 bd3 ba-- sqft11 Larkmead Pl, Brampton, ON L6R 2R9For SaleMLS ID #W13549880, TEAM PANAG REAL ESTATE INC.. TRREB
- C$859,9004 bd2 ba-- sqft2571 Trident Ave, Mississauga, ON L5B 2L3For SaleMLS ID #W13515394, RE/MAX REALTY SPECIALISTS INC.. TRREB
- C$1,050,0004 bd2 ba-- sqft1968 Carrera Ln, Mississauga, ON L5J 1C5For SaleMLS ID #W13133792, ONE PERCENT REALTY LTD.. TRREB
- C$1,399,9994 bd4 ba-- sqft7288 Zinnia Pl, Mississauga, ON L5W 1K6For SaleMLS ID #W13215376, RE/MAX WEST REALTY INC.. TRREB
- C$1,375,0005 bd4 ba-- sqft4356 Wakefield Cres, Mississauga, ON L5C 4N2For SaleMLS ID #W13214266, CITYSCAPE REAL ESTATE LTD.. TRREB
