Fantastic Semi-Detached Home in A Premium Location surrounded by over a million-dollar homes. No backyard neighbours, just open the back gate and step into Lewis Bradley Park, a playground for kids, a heated Outdoor Pool and a step to Mississauga's most scenic waterfront trails. 3 +1 bedrooms, 2 full baths, and a three-level backsplit offer living and dining, plus a family room with above-grade windows on the lower level. Upgraded modern Eat-In Kitchen with off-white cabinets and a granite countertop. A massive crawl space for storage. The lower-level family room has 1 Br and a 3-pc bath and a stair lift to the lower level offers added accessibility and convenience. This versatile space is ideal for family gatherings, guests, a teen retreat, or a bright home office. The interlocking front and backyard lead to a landscaped garden overlooking the park. This mature, family-friendly neighbourhood offers an exceptional lifestyle close to Lake Ontario, scenic parks, waterfront trails, and everyday amenities. Access to highly rated schools, Walkability to the Clarkson GO, grocery stores, shops, and cafes. You're also just minutes from the QEW, making commuting easy in any direction. 30-minute walk to the lakeside. Enjoy nearby Rattray Marsh Conservation Area, Jack Darling Memorial Park, the Waterfront Trail, Lakeside Park, Bradley Museum, Clarkson Village, Lakeshore Road West, and vibrant Port Credit, among others. A beautiful location not to be missed! Book Your Showing Today!
For sale
C$1,050,000
1968 Carrera Ln, Mississauga, ON L5J 1C5
4beds
2baths
Single Family Residence
Built in ----
3,753 Square Feet Lot
$-- Zestimate®
C$--/sqft
C$-- HOA
What's special
Heated outdoor poolThree-level backsplitLiving and diningUpgraded modern eat-in kitchenOff-white cabinetsGranite countertopInterlocking front and backyard
- 86 days |
- 22 |
- 1 |
Zillow last checked:
Listing updated:
Listed by:
ONE PERCENT REALTY LTD.
Source: TRREB,MLS®#: W13133792 Originating MLS®#: Toronto Regional Real Estate Board
Originating MLS®#: Toronto Regional Real Estate BoardFacts & features
Interior
Bedrooms & bathrooms
- Bedrooms: 4
- Bathrooms: 2
Primary bedroom
- Level: Upper
- Dimensions: 4.06 x 3.61
Bedroom 2
- Level: Upper
- Dimensions: 3.58 x 2.9
Bedroom 3
- Level: Upper
- Dimensions: 3 x 2.82
Bedroom 4
- Level: Lower
- Dimensions: 6.71 x 6.08
Bathroom
- Level: Lower
- Dimensions: 3 x 3
Breakfast
- Level: Main
- Dimensions: 2.74 x 2.74
Dining room
- Level: Main
- Dimensions: 3.66 x 3.35
Foyer
- Level: Main
- Dimensions: 1.96 x 1.35
Kitchen
- Level: Main
- Dimensions: 3.56 x 3.35
Living room
- Level: Main
- Dimensions: 4.8 x 3.66
Recreation
- Level: Lower
- Dimensions: 7.6 x 3.6
Heating
- Forced Air, Gas
Cooling
- Central Air
Features
- Flooring: Carpet Free
- Basement: Finished
- Has fireplace: No
Interior area
- Living area range: 1100-1500 null
Video & virtual tour
Property
Parking
- Total spaces: 2
- Parking features: Private
Features
- Pool features: None
Lot
- Size: 3,753 Square Feet
- Features: Lake/Pond, Park, Public Transit, School, Wooded/Treed, Place Of Worship, Rectangular Lot
- Topography: Flat
Details
- Parcel number: 134920078
Construction
Type & style
- Home type: SingleFamily
- Property subtype: Single Family Residence
- Attached to another structure: Yes
Materials
- Aluminum Siding, Brick
- Foundation: Concrete
- Roof: Asphalt Shingle
Utilities & green energy
- Sewer: Sewer
Community & HOA
Location
- Region: Mississauga
Financial & listing details
- Annual tax amount: C$5,097
- Date on market: 5/15/2026
O
ONE PERCENT REALTY LTD.
By pressing Contact Agent, you agree that the real estate professional identified above may call/text you about your search, which may involve use of automated means and pre-recorded/artificial voices. You don't need to consent as a condition of buying any property, goods, or services. Message/data rates may apply. You also agree to our Terms of Use. Zillow does not endorse any real estate professionals. We may share information about your recent and future site activity with your agent to help them understand what you're looking for in a home.
Price history
Price history is unavailable.
Public tax history
Tax history is unavailable.
Climate risks
Neighborhood: Clarkson
Nearby schools
GreatSchools rating
No schools nearby
We couldn't find any schools near this home.
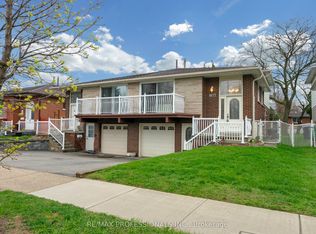
- C$949,9004 bd2 ba-- sqft1877 Silverberry Cres, Mississauga, ON L5J1C8For Sale
- C$1,099,0004 bd2 ba-- sqft1900 Carrera Ct, Mississauga, ON L5J4N9For Sale

- C$---- bd-- ba-- sqft1862 Bonnymede Dr, Mississauga, ON L5J1E1Off Market
- C$2,1502 bd1 ba-- sqft1912 Bonnymede Dr, Mississauga, ON L5J1E1For Rent
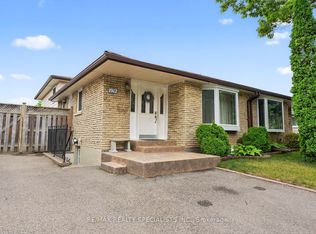
- C$484,9002 bd1 ba1k sqft2001 Bonnymede Dr #119, Mississauga, ON L5J4H8For Sale
- C$845,0004 bd2 ba1.1k sqft1908 Bonnymede Dr, Mississauga, ON L5J1E1Sold
- C$475,0003 bd2 ba1.2k sqft2001 Bonnymede Dr UNIT 157, Mississauga, ON L5J4H8Pending
- C$2,5003 bd2 ba-- sqft2001 Bonnymede Dr #213, Mississauga, ON L5J4H8For Rent
Similar homes
- C$1,049,0005 bd4 ba-- sqft1612 Wavell Cres, Mississauga, ON L4X 1X1For Sale
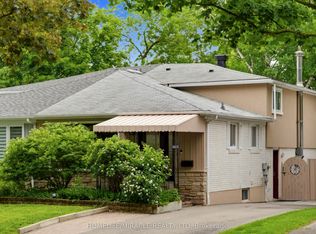 MLS ID #W13288604, HOMELIFE/MIRACLE REALTY LTD. TRREB
 - C$1,329,9004 bd4 ba-- sqft3225 Escada Dr, Mississauga, ON L5M 7V6For Sale
 MLS ID #W13653104, RE/MAX REALTY SPECIALISTS INC.. TRREB
 - C$859,9004 bd2 ba-- sqft2571 Trident Ave, Mississauga, ON L5B 2L3For Sale
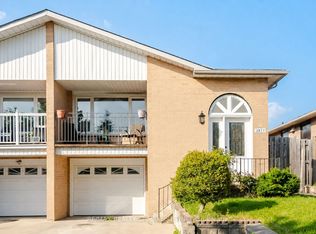 MLS ID #W13515394, RE/MAX REALTY SPECIALISTS INC.. TRREB
 - C$999,8883 bd2 ba-- sqft1069 Alexandra Ave, Mississauga, ON L5E 2A1For Sale
 MLS ID #W13566152, Royal LePage Real Estate Associates. TRREB
 - C$1,125,0004 bd4 ba-- sqft3948 Deepwood Hts, Mississauga, ON L5M 6L9For SaleMLS ID #W13544910, HOMELIFE MAPLE LEAF REALTY LTD.. TRREB
- C$1,199,9994 bd4 ba-- sqft4343 Alta Ct, Mississauga, ON L4Z 1N6For SaleMLS ID #W13553398, HOMELIFE/MIRACLE REALTY LTD. TRREB
- C$1,099,8004 bd3 ba-- sqft141 Gatwick Dr, Oakville, ON L6H 6T7For SaleMLS ID #W13548154, SUTTON GROUP - SUMMIT REALTY INC.. TRREB
- C$1,099,0006 bd5 ba-- sqft1004 Queensbridge Dr, Mississauga, ON L5C 3R1For SaleMLS ID #W13535004, RE/MAX REALTY SPECIALISTS INC.. TRREB
- C$1,029,9025 bd3 ba-- sqft46 Butlermere Dr, Brampton, ON L6Y 4R9For SaleMLS ID #W13639336, RE/MAX REAL ESTATE CENTRE INC.. TRREB
- C$899,0004 bd2 ba-- sqft1257 Alexandra Ave, Mississauga, ON L5E 2A7For SaleMLS ID #W13503142, SUTTON GROUP QUANTUM REALTY INC.. TRREB
- C$999,9004 bd2 ba-- sqft19 Battersea Cres, Toronto, ON M6L 1G7For SaleMLS ID #W13651044, ROYAL LEPAGE TERREQUITY REALTY. TRREB
- C$1,085,0003 bd3 ba-- sqft6884 Edenwood Dr, Mississauga, ON L5N 4V6For SaleMLS ID #W13571186, RE/MAX REAL ESTATE CENTRE INC.. TRREB
- C$899,9004 bd3 ba-- sqft5535 Glen Erin Dr #15, Mississauga, ON L5M 6H1For SaleMLS ID #W13649402, RE/MAX REALTY SPECIALISTS INC.. TRREB
- C$1,100,0004 bd3 ba-- sqft6332 Glen Meadows Rd, Mississauga, ON L5N 7W3For SaleMLS ID #W13424120, iCloud Realty Ltd.. TRREB
- C$1,125,0005 bd2 ba-- sqft2873 Inlake Ct, Mississauga, ON L5N 2A4For SaleMLS ID #W13158090, REAL BROKER ONTARIO LTD.. TRREB
- C$949,0003 bd2 ba-- sqft42 Pergola Rd, Toronto, ON M9W 5K6For SaleMLS ID #W13649016, ROYAL LEPAGE MAXIMUM REALTY. TRREB
- C$1,228,0004 bd2 ba-- sqft484 Grand Blvd, Oakville, ON L6H 1P3For SaleMLS ID #W13447360, ROYAL LEPAGE REAL ESTATE SERVICES LTD.. TRREB
- C$1,269,0004 bd2 ba-- sqft1199 Melton Dr, Mississauga, ON L4Y 4A9For SaleMLS ID #W13586340, RE/MAX REALTRON REALTY INC.. TRREB
- C$1,099,9903 bd2 ba-- sqft7279 Vernor Dr, Mississauga, ON L4T 2P5For SaleMLS ID #W13511708, INTERCITY REALTY INC.. TRREB
- C$999,0004 bd2 ba-- sqft33 Donald Ave, Toronto, ON M6M 1J9For SaleMLS ID #W13630740, ROYAL LEPAGE CERTIFIED REALTY. TRREB
