PREMIUM 125' DEEP LOT BACKING ONTO HOLTON HEIGHTS PARK OFFERING INCREDIBLE PRIVACY! ORIGINAL OWNERS! Welcome to 484 Grand Boulevard, a charming 3+1 bedroom bungalow nestled in the desirable Falgarwood community and backing directly onto Holton Heights Park. Situated on an impressive 60' x 125' mature lot, this well-cared-for home presents an exceptional opportunity to renovate, personalize, or reimagine your dream home in a well-established Oakville neighbourhood. The bright main level features spacious living and dining rooms highlighted by beautiful 90-degree corner windows that fill the space with natural light. The eat-in kitchen offers a convenient side yard walkout, while three bedrooms and a four-piece bathroom complete this level. One bedroom enjoys direct access to the backyard through a sliding door walkout to the deck. The finished basement adds valuable living space with a recreation room with electric fireplace, dining area, fourth bedroom, two-piece bathroom, laundry room, and abundant storage space. Additional highlights include updated windows, roof, downspouts, an owned hot water heater, and new carpet with original hardwood flooring underneath. Step outside to discover the property's standout feature - a private park-like backyard oasis backing onto greenspace with no rear neighbours. Mature trees, manicured lawn, sculpted hedges, landscaped garden beds, a natural stone patio, custom deck, and garden shed create a peaceful outdoor retreat. Onsite parking accommodates up to six vehicles, with five spaces on the driveway and one in the attached garage. Ideally located close to parks, trails, schools, shopping, public transit, and major commuter routes, this is a rare opportunity to secure a premium lot in one of Oakville's most established and family-friendly neighbourhoods. (certain images have been virtually staged)
For sale
C$1,228,000
484 Grand Blvd, Oakville, ON L6H 1P3
4beds
2baths
Single Family Residence
Built in ----
0 Square Feet Lot
$-- Zestimate®
C$--/sqft
C$-- HOA
What's special
Bright main levelAbundant storage spaceUpdated windowsMature treesManicured lawnSculpted hedgesLandscaped garden beds
- 49 days |
- 67 |
- 1 |
Zillow last checked:
Listing updated:
Listed by:
ROYAL LEPAGE REAL ESTATE SERVICES LTD.
Source: TRREB,MLS®#: W13447360 Originating MLS®#: Toronto Regional Real Estate Board
Originating MLS®#: Toronto Regional Real Estate BoardFacts & features
Interior
Bedrooms & bathrooms
- Bedrooms: 4
- Bathrooms: 2
Primary bedroom
- Level: Main
- Dimensions: 3.63 x 3.38
Bedroom 2
- Level: Main
- Dimensions: 2.46 x 3.38
Bedroom 3
- Level: Main
- Dimensions: 2.59 x 3.63
Bedroom 4
- Level: Basement
- Dimensions: 3.4 x 3.4
Bathroom
- Level: Main
- Dimensions: 2.06 x 2.57
Bathroom
- Level: Basement
- Dimensions: 2.44 x 1.5
Dining room
- Level: Basement
- Dimensions: 6.93 x 2.36
Dining room
- Level: Main
- Dimensions: 2.62 x 3.51
Kitchen
- Level: Main
- Dimensions: 3.4 x 3.38
Laundry
- Level: Basement
- Dimensions: 2.46 x 2.39
Living room
- Level: Main
- Dimensions: 6.71 x 3.63
Other
- Level: Basement
- Dimensions: 2.01 x 1.04
Other
- Level: Basement
- Dimensions: 6.5 x 3.58
Recreation
- Level: Basement
- Dimensions: 6.93 x 4.72
Heating
- Forced Air, Gas
Cooling
- Central Air
Appliances
- Included: Water Heater Owned
Features
- Primary Bedroom - Main Floor
- Basement: Full,Finished
- Has fireplace: Yes
- Fireplace features: Electric, Recreation Room
Interior area
- Living area range: 1100-1500 null
Video & virtual tour
Property
Parking
- Total spaces: 6
- Parking features: Private, Garage Door Opener
- Has garage: Yes
Features
- Patio & porch: Patio, Deck
- Exterior features: Backs On Green Belt, Landscaped
- Pool features: None
Lot
- Size: 0 Square Feet
Details
- Additional structures: Garden Shed
- Parcel number: 248840252
Construction
Type & style
- Home type: SingleFamily
- Architectural style: Bungalow
- Property subtype: Single Family Residence
Materials
- Brick, Aluminum Siding
- Foundation: Poured Concrete
- Roof: Asphalt Shingle
Utilities & green energy
- Sewer: Sewer
Community & HOA
Location
- Region: Oakville
Financial & listing details
- Tax assessed value: C$644,000
- Annual tax amount: C$5,375
- Date on market: 6/15/2026
ROYAL LEPAGE REAL ESTATE SERVICES LTD.
ROYAL LEPAGE REAL ESTATE SERVICES LTD.
By pressing Contact Agent, you agree that the real estate professional identified above may call/text you about your search, which may involve use of automated means and pre-recorded/artificial voices. You don't need to consent as a condition of buying any property, goods, or services. Message/data rates may apply. You also agree to our Terms of Use. Zillow does not endorse any real estate professionals. We may share information about your recent and future site activity with your agent to help them understand what you're looking for in a home.
Price history
Price history is unavailable.
Public tax history
Tax history is unavailable.
Climate risks
Neighborhood: Iroquois Ridge South
Nearby schools
GreatSchools rating
No schools nearby
We couldn't find any schools near this home.
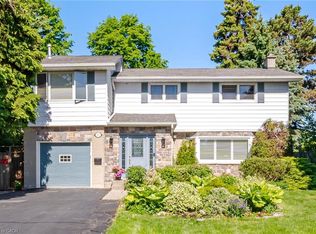
- C$1,399,9994 bd3 ba2.5k sqft525 Grand Blvd, Oakville, ON L6H1P4For Sale
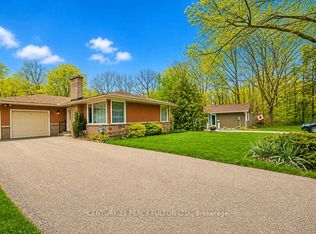
- C$1,350,0003 bd2 ba-- sqft1386 Forest Glade Rd, Oakville, ON L6H2G3For Sale
- C$2,049,0004 bd4 ba-- sqft1302 Hillview Cres, Oakville, ON L6H2C7For Sale

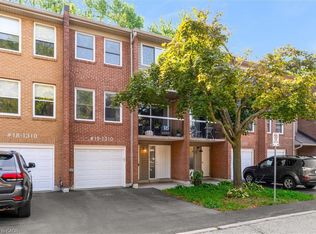
- C$720,0004 bd3 ba1.7k sqft1310 Hampton St #19, Oakville, ON L6H2S6Sold
- C$---- bd-- ba-- sqft1270 Gainsborough Dr #2, Oakville, ON L6H2L2Off Market
- C$550,0002 bd2 ba-- sqft1359 White Oaks Blvd #1607, Oakville, ON L6H2R8For Sale
- C$498,0003 bd2 ba-- sqft1359 White Oaks Blvd #1206, Oakville, ON L6H2R8For Sale
- C$---- bd-- ba-- sqft1270 Gainsborough Dr #11, Oakville, ON L6H2L2Off Market
Similar homes
- C$1,350,0004 bd3 ba-- sqft2040 Markle Dr, Oakville, ON L6H 3T3For Sale
 MLS ID #W13627876, COLDWELL BANKER THE REAL ESTATE CENTRE. TRREB
 - C$1,099,8004 bd3 ba-- sqft141 Gatwick Dr, Oakville, ON L6H 6T7For Sale
 MLS ID #W13548154, SUTTON GROUP - SUMMIT REALTY INC.. TRREB
 - C$1,198,8004 bd3 ba-- sqft3364 Ingram Rd, Mississauga, ON L5L 4N4For Sale
 MLS ID #W13587400, ROYAL LEPAGE REAL ESTATE SERVICES LTD.. TRREB
 - C$1,155,0003 bd3 ba-- sqft394 Maidstone Cres, Oakville, ON L6M 1A1For Sale
 MLS ID #W13590482, ROYAL LEPAGE REALTY PLUS OAKVILLE. TRREB
 - C$999,9004 bd2 ba-- sqft1229 Owen Ct, Oakville, ON L6H 1V2For SaleMLS ID #W13086912, RE/MAX ABOUTOWNE REALTY CORP.. TRREB
- C$1,149,0003 bd3 ba-- sqft1118 Glen Valley Rd, Oakville, ON L6M 3K8For SaleMLS ID #W13207850, ROYAL LEPAGE REAL ESTATE SERVICES LTD.. TRREB
- C$999,9994 bd3 ba-- sqft416 Marlatt Dr, Oakville, ON L6H 5X5For SaleMLS ID #W13466250, RE/MAX ABOUTOWNE REALTY CORP.. TRREB
- C$1,299,9993 bd3 ba-- sqft2220 Springfield Ct, Mississauga, ON L5K 1V2For SaleMLS ID #W13236990, COLDWELL BANKER IKC REALTY. TRREB
- C$1,024,9994 bd2 ba-- sqft1515 Thetford Ct, Mississauga, ON L5J 3N2For SaleMLS ID #W13609702, Royal Lepage Real Estate Associates, Larose Team. TRREB
- C$1,198,0005 bd3 ba-- sqft82 Turtlecreek Blvd, Brampton, ON L6W 3X9For SaleMLS ID #W13615564, Royal LePage Real Estate Associates. TRREB
- C$799,0004 bd3 ba-- sqft2679 Frankston Rd, Mississauga, ON L5L 1S3For SaleMLS ID #W13617718, RE/MAX REALTY SPECIALISTS INC.. TRREB
- C$1,799,0005 bd2 ba-- sqft2094 Waters Edge Dr, Oakville, ON L6L 1A4For SaleMLS ID #W13624088, ROYAL LEPAGE SIGNATURE REALTY. TRREB
- C$1,299,0005 bd5 ba-- sqft3252 Laburnum Cres, Mississauga, ON L5N 7M3For SaleMLS ID #W13615568, ROYAL LEPAGE SIGNATURE REALTY. TRREB
- C$1,498,8886 bd4 ba-- sqft3176 Dovetail Mews, Mississauga, ON L5L 5K4For SaleMLS ID #W13611824, SUTTON GROUP - SUMMIT REALTY INC.. TRREB
- C$1,269,0004 bd2 ba-- sqft1199 Melton Dr, Mississauga, ON L4Y 4A9For SaleMLS ID #W13586340, RE/MAX REALTRON REALTY INC.. TRREB
- C$1,360,0005 bd4 ba-- sqft1520 Roseway Dr, Mississauga, ON L5M 5M5For SaleMLS ID #W13254318, ROYAL LEPAGE REALTY PLUS OAKVILLE. TRREB
- C$1,199,9005 bd4 ba-- sqft40 Burgby Ave, Brampton, ON L6X 4J1For SaleMLS ID #W13608514, ROYAL LEPAGE SIGNATURE REALTY. TRREB
- C$1,595,0004 bd4 ba-- sqft2947 Hammond Rd, Mississauga, ON L5K 2M5For SaleMLS ID #W13613392, RE/MAX REALTY SPECIALISTS INC.. TRREB
- C$1,299,9003 bd2 ba-- sqft2591 Whaley Dr, Mississauga, ON L5B 1X1For SaleMLS ID #W13173054, RE/MAX REAL ESTATE CENTRE INC.. TRREB
- C$1,150,0004 bd3 ba-- sqft271 Nahani Way, Mississauga, ON L4Z 3B8For SaleMLS ID #W13591456, RE/MAX REALTY SPECIALISTS INC.. TRREB
