Welcome to this 4 bed. 4 Bath. Detached home ideally located in the highly sought-after east credit community. Open concept layout, living room combined with dining room. Parquet and ceramic floor on main level. Kitchen with breakfast area and walkout out to fully fenced backyard - perfect for family gatherings and outdoor entertaining. The finished basement includes a recreation room area and an additional bedroom with a 4pc semi ensuite bath. Excellent potential for an in-law or nanny suite, separate entrance. Spacious and bright family room with gas fireplace and large windows. Master bedroom features 4pc ensuite bath and walk-in closet, conveniently located in central Mississauga, close to shopping centre, Credit Valley Hospital, highways, schools, GO Train and public transportation. A fantastic opportunitity to own a spacious family home in a prime Mississauga location.
For sale
C$1,360,000
1520 Roseway Dr, Mississauga, ON L5M 5M5
5beds
4baths
Single Family Residence
Built in ----
3,966 Square Feet Lot
$-- Zestimate®
C$--/sqft
C$-- HOA
What's special
Open concept layoutKitchen with breakfast area
- 68 days |
- 0 |
- 0 |
Zillow last checked:
Listing updated:
Listed by:
ROYAL LEPAGE REALTY PLUS OAKVILLE
Source: TRREB,MLS®#: W13254318 Originating MLS®#: Toronto Regional Real Estate Board
Originating MLS®#: Toronto Regional Real Estate BoardFacts & features
Interior
Bedrooms & bathrooms
- Bedrooms: 5
- Bathrooms: 4
Primary bedroom
- Level: Second
- Dimensions: 5.1 x 3.9
Bedroom 2
- Level: Second
- Dimensions: 3 x 3
Bedroom 3
- Level: Second
- Dimensions: 3 x 2.9
Bedroom 4
- Level: Second
- Dimensions: 3.2 x 2.9
Bedroom 5
- Level: Basement
- Dimensions: 5 x 3.5
Dining room
- Level: Main
- Dimensions: 3.6 x 3.3
Family room
- Level: In Between
- Dimensions: 6 x 5.19
Kitchen
- Level: Main
- Dimensions: 4.8 x 3.3
Living room
- Level: Main
- Dimensions: 4.8 x 3.3
Recreation
- Level: Basement
- Dimensions: 4.9 x 2.9
Heating
- Forced Air, Gas
Cooling
- Central Air
Features
- None
- Basement: Finished
- Has fireplace: Yes
- Fireplace features: Natural Gas
Interior area
- Living area range: 2000-2500 null
Video & virtual tour
Property
Parking
- Total spaces: 4
- Parking features: Private
- Has garage: Yes
Features
- Stories: 2
- Patio & porch: Deck
- Pool features: None
Lot
- Size: 3,966 Square Feet
- Features: Hospital, Park, Place Of Worship, Public Transit, School, Fenced Yard
Details
- Parcel number: 133760316
Construction
Type & style
- Home type: SingleFamily
- Property subtype: Single Family Residence
Materials
- Brick
- Foundation: Concrete
- Roof: Asphalt Shingle
Utilities & green energy
- Sewer: Sewer
Community & HOA
Location
- Region: Mississauga
Financial & listing details
- Annual tax amount: C$7,582
- Date on market: 6/5/2026
Price history
Price history is unavailable.
Public tax history
Tax history is unavailable.
Climate risks
Neighborhood: East Credit
Nearby schools
GreatSchools rating
No schools nearby
We couldn't find any schools near this home.
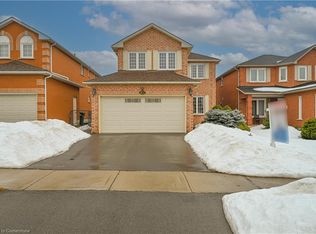
- C$1,295,0004 bd4 ba1.7k sqft1508 Roseway Dr, Mississauga, ON L5M5M5Sold
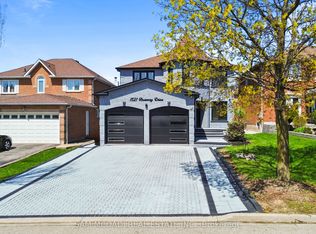
- C$1,565,0007 bd4 ba-- sqft1521 Roseway Dr, Mississauga, ON L5M5M5For Sale
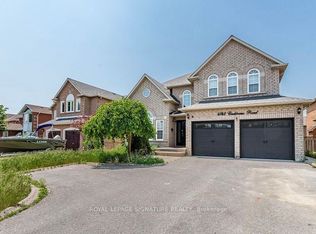
- C$1,099,9004 bd4 ba-- sqft4769 Rosebush Rd, Mississauga, ON L5M5N1For Sale

- C$2,4002 bd1 ba-- sqft4742 Creditview Rd, Mississauga, ON L5M5H2For Rent
- C$1,400-- bd1 ba-- sqft4833 Wild Rose St #BASEMENT, Mississauga, ON L5M5M8For Rent
- C$2,1002 bd1 ba-- sqft1474 Rosemanor Dr, Mississauga, ON L5M5M4For Rent
- C$--3 bd2 ba1.5k sqft4813 Creditview Rd #2, Mississauga, ON L5V1H5Off Market
- C$1,269,0004 bd4 ba-- sqft4369 Spinningdale Ct, Mississauga, ON L5M3J9For Sale
Similar homes
- C$1,375,0005 bd4 ba-- sqft4356 Wakefield Cres, Mississauga, ON L5C 4N2For Sale
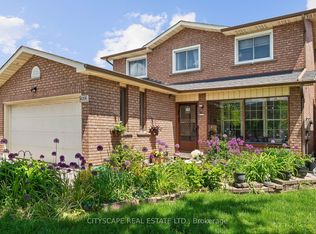 MLS ID #W13214266, CITYSCAPE REAL ESTATE LTD.. TRREB
 - C$1,499,0005 bd4 ba-- sqft5343 Russell View Rd, Mississauga, ON L5M 5V8For Sale
 MLS ID #W13561438, RE/MAX REAL ESTATE CENTRE INC.. TRREB
 - C$1,549,9906 bd5 ba-- sqft1273 Winding Trl, Mississauga, ON L4Y 2T9For Sale
 MLS ID #W13661482, RE/MAX REALTY SPECIALISTS INC.. TRREB
 - C$1,289,0006 bd4 ba-- sqft3852 Brinwood Gate, Mississauga, ON L5M 7H2For Sale
 MLS ID #W13611914, HOMELIFE/MIRACLE REALTY LTD. TRREB
 - C$1,499,0006 bd4 ba-- sqft3211 Dovetail Mews, Mississauga, ON L5L 5K4For SaleMLS ID #W13615914, ROYAL LEPAGE REALTY CENTRE. TRREB
- C$1,299,0005 bd5 ba-- sqft3252 Laburnum Cres, Mississauga, ON L5N 7M3For SaleMLS ID #W13615568, ROYAL LEPAGE SIGNATURE REALTY. TRREB
- C$1,189,0006 bd4 ba-- sqft5981 Couples St, Mississauga, ON L5V 2Z5For SaleMLS ID #W13568654, RE/MAX REAL ESTATE CENTRE INC.. TRREB
- C$1,049,0005 bd4 ba-- sqft651 Shetani Pl, Mississauga, ON L5B 2Z7For SaleMLS ID #W13612490, RE/MAX MILLENNIUM REAL ESTATE. TRREB
- C$1,099,0004 bd4 ba-- sqft5481 Palmerston Cres, Mississauga, ON L5M 5Z8For SaleMLS ID #W13609900, ROYAL LEPAGE SIGNATURE REALTY. TRREB
- C$1,699,0006 bd4 ba-- sqft4303 Bridlepath Trl, Mississauga, ON L5L 3K3For SaleMLS ID #W13514642, HOMELIFE LANDMARK REALTY INC.. TRREB
- C$1,198,8004 bd3 ba-- sqft3364 Ingram Rd, Mississauga, ON L5L 4N4For SaleMLS ID #W13587400, ROYAL LEPAGE REAL ESTATE SERVICES LTD.. TRREB
- C$1,690,0005 bd4 ba-- sqft1656 Carrington Rd, Mississauga, ON L5M 2K2For SaleMLS ID #W13077870, ROYAL LEPAGE TERREQUITY REALTY. TRREB
- C$1,269,0004 bd2 ba-- sqft1199 Melton Dr, Mississauga, ON L4Y 4A9For SaleMLS ID #W13586340, RE/MAX REALTRON REALTY INC.. TRREB
- C$849,9995 bd3 ba-- sqft2335 Council Ring Rd, Mississauga, ON L5L 1B9For SaleMLS ID #W13583884, HOMELIFE/MIRACLE REALTY LTD. TRREB
- C$1,299,0005 bd3 ba-- sqft1473 Elm Rd, Oakville, ON L6H 1W3For SaleMLS ID #W13164520, CENTURY 21 PROPERTY ZONE REALTY INC.. TRREB
- C$985,0004 bd3 ba-- sqft141 Gatwick Dr, Oakville, ON L6H 6T7For SaleMLS ID #W13670320, SUTTON GROUP - SUMMIT REALTY INC.. TRREB
- C$1,159,0003 bd4 ba-- sqft4844 Owl Cir, Mississauga, ON L4Z 2P7For SaleMLS ID #W13527182, CENTURY 21 PEOPLE`S CHOICE REALTY INC.. TRREB
- C$1,228,0004 bd2 ba-- sqft484 Grand Blvd, Oakville, ON L6H 1P3For SaleMLS ID #W13447360, ROYAL LEPAGE REAL ESTATE SERVICES LTD.. TRREB
- C$1,699,8507 bd4 ba-- sqft1351 Haig Blvd, Mississauga, ON L5E 2M8For SaleMLS ID #W13462784, RE/MAX REALTY ENTERPRISES INC.. TRREB
- C$1,085,0003 bd3 ba-- sqft6884 Edenwood Dr, Mississauga, ON L5N 4V6For SaleMLS ID #W13571186, RE/MAX REAL ESTATE CENTRE INC.. TRREB
