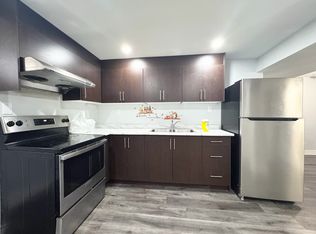
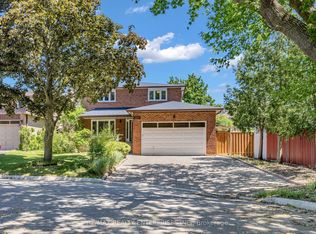
An exceptional opportunity to own this spacious three-level, carpet-free, four-bedroom detached family home situated on a larger-than-average lot in a highly desirable location close to Square One Shopping Centre, Highway 403, and the GO Station. Designed for comfortable family living and entertaining, this home features an upgraded kitchen with a bright breakfast area and walkout to a raised deck overlooking the backyard. Below, the finished walkout basement opens onto a covered patio and offers incredible in-law or second-suite potential with a full bathroom, expansive rec room, cozy wood stove, and custom-built bar. The elegant interior showcases circular oak staircases extending to the basement level, enhanced by custom finishes and a skylight above that fills the home with natural light. The spacious primary bedroom includes a luxurious ensuite bathroom complete with a skylight, jacuzzi tub, and separate walk-in shower. A rare combination of space, functionality, and location - ideal for growing families, multi-generational living, or income potential.
For sale
C$1,375,000
4356 Wakefield Cres, Mississauga, ON L5C 4N2
5beds
4baths
Single Family Residence
Built in ----
579 Square Feet Lot
$-- Zestimate®
C$--/sqft
C$-- HOA
What's special
Larger-than-average lotUpgraded kitchenBright breakfast areaFinished walkout basementCovered patioExpansive rec roomCozy wood stove
- 65 days |
- 9 |
- 1 |
Zillow last checked:
Listing updated:
Listed by:
CITYSCAPE REAL ESTATE LTD.
Source: TRREB,MLS®#: W13214266 Originating MLS®#: Toronto Regional Real Estate Board
Originating MLS®#: Toronto Regional Real Estate BoardFacts & features
Interior
Bedrooms & bathrooms
- Bedrooms: 5
- Bathrooms: 4
Primary bedroom
- Level: Upper
- Dimensions: 5.51 x 3.45
Bedroom 2
- Level: Upper
- Dimensions: 3.04 x 4.72
Bedroom 3
- Level: Upper
- Dimensions: 3.04 x 4.27
Bedroom 4
- Level: Upper
- Dimensions: 3.96 x 3.12
Breakfast
- Level: Ground
- Dimensions: 3.46 x 2.24
Dining room
- Level: Ground
- Dimensions: 4.98 x 3.07
Family room
- Level: Ground
- Dimensions: 5.18 x 3.87
Foyer
- Level: Ground
- Dimensions: 5.2 x 5.2
Kitchen
- Level: Ground
- Dimensions: 6.1 x 3.46
Office
- Level: Ground
- Dimensions: 0 x 0
Other
- Level: Basement
- Dimensions: 3.44 x 2.74
Other
- Level: Basement
- Dimensions: 6.72 x 3.07
Recreation
- Level: Basement
- Dimensions: 10.06 x 7.31
Other
- Level: Ground
- Dimensions: 4.96 x 3.26
Heating
- Forced Air, Gas
Cooling
- Central Air
Appliances
- Included: Water Heater
Features
- Central Vacuum, Floor Drain, In-Law Capability, Storage, Water Meter
- Flooring: Carpet Free
- Basement: Finished with Walk-Out,Separate Entrance,Full,Development Potential,Walk-Out Access,Finished
- Has fireplace: Yes
Interior area
- Living area range: 2000-2500 null
Property
Parking
- Total spaces: 4
- Parking features: Private Double, Garage Door Opener
- Has garage: Yes
Features
- Stories: 2
- Patio & porch: Deck, Patio, Enclosed
- Exterior features: Privacy, Year Round Living
- Pool features: None
Lot
- Size: 579 Square Feet
- Features: Arts Centre, Fenced Yard, Library, Park, Public Transit, Rec./Commun.Centre, Irregular Lot
Details
- Parcel number: 133700616
- Other equipment: Intercom
Construction
Type & style
- Home type: SingleFamily
- Property subtype: Single Family Residence
Materials
- Brick
- Foundation: Concrete
- Roof: Asphalt Shingle
Utilities & green energy
- Sewer: Sewer
Community & HOA
Location
- Region: Mississauga
Financial & listing details
- Annual tax amount: C$7,206
- Date on market: 5/29/2026
CITYSCAPE REAL ESTATE LTD.
CITYSCAPE REAL ESTATE LTD.
By pressing Contact Agent, you agree that the real estate professional identified above may call/text you about your search, which may involve use of automated means and pre-recorded/artificial voices. You don't need to consent as a condition of buying any property, goods, or services. Message/data rates may apply. You also agree to our Terms of Use. Zillow does not endorse any real estate professionals. We may share information about your recent and future site activity with your agent to help them understand what you're looking for in a home.
Price history
Price history is unavailable.
Public tax history
Tax history is unavailable.
Climate risks
Neighborhood: Creditview
Nearby schools
GreatSchools rating
No schools nearby
We couldn't find any schools near this home.
- C$--1 bd1 ba800 sqft691 Heatherwood Sq #2, Mississauga, ON L5C4N5Off Market
- C$899,9995 bd4 ba-- sqft651 Shetani Pl, Mississauga, ON L5B2Z7For Sale
- C$1,258,0004 bd4 ba-- sqft796 Buckingham Ct, Mississauga, ON L5C4M3For Sale
- C$3,6004 bd3 ba-- sqft694 Carrying Pl, Mississauga, ON L5C3W6For Rent

- C$824,9004 bd2 ba-- sqft706 Carrying Pl, Mississauga, ON L5C3W6For Sale
- C$1,399,0005 bd4 ba-- sqft4151 Tea Garden Cir, Mississauga, ON L5B2Y9For Sale
- C$1,4001 bd1 ba-- sqft634 Galloway Cres, Mississauga, ON L5C3W1For Rent
- C$3,3004 bd3 ba-- sqft730 Queensbridge Dr, Mississauga, ON L5C3X2For Rent
Similar homes
- C$1,249,0005 bd4 ba-- sqft4461 Gladebrook Cres, Mississauga, ON L5V 1E4For Sale
 MLS ID #W13175670, SAM MCDADI REAL ESTATE INC.. TRREB
 - C$1,360,0005 bd4 ba-- sqft1520 Roseway Dr, Mississauga, ON L5M 5M5For Sale
 MLS ID #W13254318, ROYAL LEPAGE REALTY PLUS OAKVILLE. TRREB
 - C$1,399,8505 bd4 ba-- sqft2477 Catherine Jean Ln, Mississauga, ON L5A 4B1For Sale
 MLS ID #W13488910, RE/MAX REALTY ENTERPRISES INC.. TRREB
 - C$1,299,0005 bd5 ba-- sqft3252 Laburnum Cres, Mississauga, ON L5N 7M3For Sale
 MLS ID #W13615568, ROYAL LEPAGE SIGNATURE REALTY. TRREB
 - C$1,225,0005 bd4 ba-- sqft301 Kingsbridge Garden Cir, Mississauga, ON L5R 1L2For SaleMLS ID #W13451772, CITYSCAPE REAL ESTATE LTD.. TRREB
- C$1,290,0005 bd4 ba-- sqft816 Willowbank Trl, Mississauga, ON L4W 3M2For SaleMLS ID #W13098914, CENTURY 21 INNOVATIVE REALTY INC.. TRREB
- C$1,099,0006 bd5 ba-- sqft1004 Queensbridge Dr, Mississauga, ON L5C 3R1For SaleMLS ID #W13535004, RE/MAX REALTY SPECIALISTS INC.. TRREB
- C$1,499,0006 bd4 ba-- sqft3211 Dovetail Mews, Mississauga, ON L5L 5K4For SaleMLS ID #W13615914, ROYAL LEPAGE REALTY CENTRE. TRREB
- C$1,499,0005 bd4 ba-- sqft5343 Russell View Rd, Mississauga, ON L5M 5V8For SaleMLS ID #W13561438, RE/MAX REAL ESTATE CENTRE INC.. TRREB
- C$1,498,8886 bd4 ba-- sqft3176 Dovetail Mews, Mississauga, ON L5L 5K4For SaleMLS ID #W13611824, SUTTON GROUP - SUMMIT REALTY INC.. TRREB
- C$1,299,9003 bd2 ba-- sqft2591 Whaley Dr, Mississauga, ON L5B 1X1For SaleMLS ID #W13173054, RE/MAX REAL ESTATE CENTRE INC.. TRREB
- C$1,269,0004 bd2 ba-- sqft1199 Melton Dr, Mississauga, ON L4Y 4A9For SaleMLS ID #W13586340, RE/MAX REALTRON REALTY INC.. TRREB
- C$1,350,0004 bd3 ba-- sqft2040 Markle Dr, Oakville, ON L6H 3T3For SaleMLS ID #W13627876, COLDWELL BANKER THE REAL ESTATE CENTRE. TRREB
- C$1,150,0004 bd3 ba-- sqft271 Nahani Way, Mississauga, ON L4Z 3B8For SaleMLS ID #W13591456, RE/MAX REALTY SPECIALISTS INC.. TRREB
- C$1,649,0005 bd5 ba-- sqft1514 Portsmouth Pl, Mississauga, ON L5M 7W1For SaleMLS ID #W13489832, SAM MCDADI REAL ESTATE INC.. TRREB
- C$1,399,0005 bd4 ba-- sqft193 Wigwoss Dr, Vaughan, ON L4L 4A7For SaleMLS ID #N13629410, SUTTON GROUP-ADMIRAL REALTY INC.. TRREB
- C$1,149,0006 bd3 ba-- sqft3999 Bishopstoke Ln, Mississauga, ON L4Z 1H9For SaleMLS ID #W13468356, CITYSCAPE REAL ESTATE LTD.. TRREB
- C$1,198,0005 bd3 ba-- sqft82 Turtlecreek Blvd, Brampton, ON L6W 3X9For SaleMLS ID #W13615564, Royal LePage Real Estate Associates. TRREB
- C$999,9994 bd3 ba-- sqft6426 Valiant Hts, Mississauga, ON L5W 1E2For SaleMLS ID #W13616820, SAM MCDADI REAL ESTATE INC.. TRREB
- C$1,399,9004 bd4 ba-- sqft33 Marevan Pl, Vaughan, ON L4L 3H7For SaleMLS ID #N13613002, COLDWELL BANKER RONAN REALTY. TRREB
