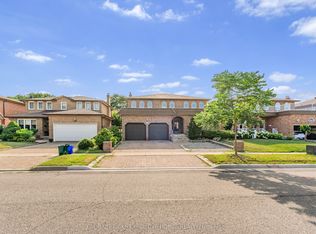
don't miss this well maintained , ALMOST 3000 Sqft detached Home In Sought After Neighbourhood in super location. lots of Upgrades. Custom Mahogany Kitchen W/Under Cabinet Lighting, Granite Counters & Instant Hot Water, Main Floor Trims/Baseboards & Floors Replaced, Thermal Windows 2011, Roof 2017, Newer Carpet 2nd Fl, Newer Poured Concrete On Front Steps, Porch & Walkway. Custom Solid Mahogany Front Door, Beautiful 300Sqft Solarium Addition. Professionally Landscaped. Gorgeous Oak Spiral Staircase Open To Bsmt. close to everything. seperate Entrance To Bsmt From Garage
For sale
C$1,499,000
193 Wigwoss Dr, Vaughan, ON L4L 4A7
5beds
4baths
Single Family Residence
Built in ----
6,588 Square Feet Lot
$-- Zestimate®
C$--/sqft
C$-- HOA
What's special
- 39 days
- 30
- 1
Zillow last checked:
Listing updated:
Listed by:
SUTTON GROUP-ADMIRAL REALTY INC.
Source: TRREB,MLS®#: N13629410 Originating MLS®#: Toronto Regional Real Estate Board
Originating MLS®#: Toronto Regional Real Estate BoardFacts & features
Interior
Bedrooms & bathrooms
- Bedrooms: 5
- Bathrooms: 4
Primary bedroom
- Description: Primary Bedroom
- Level: Second
- Area: 18.34 Square Meters
- Area source: Other
- Dimensions: 5.18 x 3.54
Bedroom
- Description: Bedroom
- Level: Basement
- Area: 11.42 Square Meters
- Area source: Other
- Dimensions: 3.41 x 3.35
Bedroom 2
- Description: Bedroom 2
- Level: Second
- Area: 16.28 Square Meters
- Area source: Other
- Dimensions: 4.60 x 3.54
Bedroom 3
- Description: Bedroom 3
- Level: Second
- Area: 16.28 Square Meters
- Area source: Other
- Dimensions: 4.60 x 3.54
Bedroom 4
- Description: Bedroom 4
- Level: Second
- Area: 9.81 Square Meters
- Area source: Other
- Dimensions: 3.54 x 2.77
Breakfast
- Description: Breakfast
- Level: Ground
- Area: 15.13 Square Meters
- Area source: Other
- Dimensions: 4.60 x 3.29
Dining room
- Description: Dining Room
- Level: Ground
- Area: 10.8 Square Meters
- Area source: Other
- Dimensions: 3.05 x 3.54
Family room
- Description: Family Room
- Level: Ground
- Area: 25.91 Square Meters
- Area source: Other
- Dimensions: 7.32 x 3.54
Kitchen
- Description: Kitchen
- Level: Ground
- Area: 10.48 Square Meters
- Area source: Other
- Dimensions: 3.38 x 3.10
Living room
- Description: Living Room
- Level: Ground
- Area: 17.49 Square Meters
- Area source: Other
- Dimensions: 4.94 x 3.54
Recreation
- Description: Recreation
- Level: Basement
- Area: 25.91 Square Meters
- Area source: Other
- Dimensions: 7.32 x 3.54
Other
- Description: Solarium
- Level: Ground
- Area: 27.88 Square Meters
- Area source: Other
- Dimensions: 9.14 x 3.05
Heating
- Forced Air, Gas
Cooling
- Central Air
Features
- None
- Basement: Finished,Separate Entrance
- Has fireplace: Yes
Interior area
- Living area range: 2500-3000 null
Property
Parking
- Total spaces: 4
- Parking features: Private Double
- Has attached garage: Yes
Features
- Stories: 2
- Pool features: None
Lot
- Size: 6,588 Square Feet
- Features: Fenced Yard, Park, Public Transit, School
Details
- Parcel number: 32980243
Construction
Type & style
- Home type: SingleFamily
- Property subtype: Single Family Residence
Materials
- Brick
- Foundation: Concrete
- Roof: Asphalt Shingle
Utilities & green energy
- Sewer: Sewer
Community & HOA
Location
- Region: Vaughan
Financial & listing details
- Annual tax amount: C$6,557
- Date on market: 8/1/2026
Price history
Price history is unavailable.
Public tax history
Tax history is unavailable.
Climate risks
Neighborhood: Woodbridge
Nearby schools
GreatSchools rating
No schools nearby
We couldn't find any schools near this home.

Similar homes
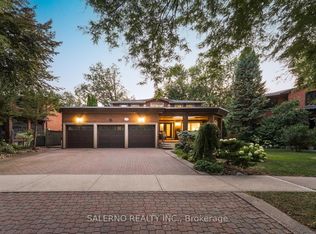
- C$1,499,9005 bd4 ba-- sqft19 Jessica Gdns, Vaughan, ON L4J 3G1For Sale
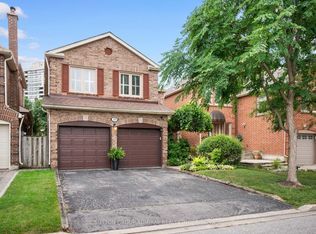 MLS ID #N13756252, SUTTON GROUP-ADMIRAL REALTY INC.. TRREB
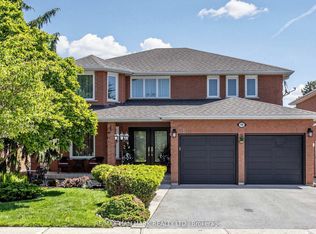
 - C$1,498,0006 bd5 ba-- sqft2 Foxfield Cres, Vaughan, ON L4K 5G2For Sale
 MLS ID #N13753008, FOREST HILL REAL ESTATE INC.. TRREB
 - C$1,449,9005 bd4 ba-- sqft265 Dante Ct, Vaughan, ON L4L 7W8For Sale
 MLS ID #N13632966, YOUR HOME SOLD GUARANTEED REALTY SPECIALISTS INC. TRREB
 - C$1,599,0004 bd4 ba-- sqft19 Mandolin Ct, Vaughan, ON L4L 8T9For Sale
 MLS ID #N13683364, YOUR HOME SOLD GUARANTEED REALTY INTERCITY PLUS INC.. TRREB
