Welcome to 99 Benjamin Drive, where timeless elegance meets modern luxury in one of Vaughan'smost sought-after neighbourhoods. Beautifully renovated from top to bottom, this exceptionaldetached home offers approximately 4,000 square feet of finished living space, thoughtfullydesigned to accommodate today's growing and multi-generational families.From the moment you step inside, you're welcomed by a breathtaking two-storey foyer featuring agrand curved staircase, soaring ceilings, designer lighting, and elegant porcelain tileflooring that creates an unforgettable first impression. Rich hardwood flooring, crownmouldings, pot lights, and refined finishes flow throughout the home, blending sophisticationwith everyday comfort.The heart of the home is a stunning chef-inspired kitchen featuring quartz countertops, premiumbuilt-in appliances, custom cabinetry, and an oversized island overlooking the spacious familyroom with walkout access to the backyard-perfect for entertaining family and friendsyear-round.Upstairs, the luxurious primary retreat offers generous proportions and a beautifully renovatedspa-inspired five-piece ensuite, while the additional bedrooms provide ample space for familymembers, guests, or a home office.Downstairs, you'll discover one of this home's most valuable features-a beautifully finishedlower level complete with a second full kitchen, additional bedrooms, a full bathroom, separatelaundry, and two private entrances. Whether you're accommodating extended family, creating aprivate guest suite, or exploring future rental possibilities (subject to all applicablemunicipal requirements and buyer due diligence), this flexible space offers exceptionalversatility.Situated on a generous 49' x 101' lot, the home also offers parking for up to six vehicles,making it ideal for larger households or those who love to entertain. Located in theprestigious community of East Woodbridge, you'll enjoy convenient access to top-rated school.
For sale
C$1,499,000
99 Benjamin Dr, Vaughan, ON L4L 1H7
6beds
4baths
Single Family Residence
Built in ----
5,017 Square Feet Lot
$-- Zestimate®
C$--/sqft
C$-- HOA
What's special
Breathtaking two-storey foyerGrand curved staircaseSoaring ceilingsDesigner lightingElegant porcelain tile flooringRich hardwood flooringCrown mouldings
- 88 days
- 10
- 1
Zillow last checked:
Listing updated:
Listed by:
GLOBAL BRICKS EXECUTIVE HOMES REALTY
Source: TRREB,MLS®#: N13590840 Originating MLS®#: Toronto Regional Real Estate Board
Originating MLS®#: Toronto Regional Real Estate BoardFacts & features
Interior
Bedrooms & bathrooms
- Bedrooms: 6
- Bathrooms: 4
Primary bedroom
- Level: Second
- Dimensions: 5.7 x 4.38
Bedroom
- Level: Basement
- Dimensions: 10.73 x 4.26
Bedroom 2
- Level: Basement
- Dimensions: 4.9 x 3.71
Bedroom 2
- Level: Second
- Dimensions: 3.7 x 3.3
Bedroom 3
- Level: Second
- Dimensions: 3.73 x 3.43
Bedroom 4
- Level: Second
- Dimensions: 3.43 x 3.35
Breakfast
- Level: Main
- Dimensions: 4.85 x 3.26
Dining room
- Level: Main
- Dimensions: 3.7 x 3.33
Family room
- Level: Main
- Dimensions: 6.17 x 4.47
Kitchen
- Level: Basement
- Dimensions: 7.24 x 3.2
Kitchen
- Level: Main
- Dimensions: 3.6 x 3.45
Living room
- Level: Main
- Dimensions: 4.55 x 3.33
Heating
- Forced Air, Gas
Cooling
- Central Air
Features
- Other
- Basement: Separate Entrance
- Has fireplace: No
Interior area
- Living area range: 3500-5000 null
Video & virtual tour
Property
Parking
- Total spaces: 6
- Parking features: Private Double
- Has garage: Yes
Features
- Stories: 2
- Pool features: None
Lot
- Size: 5,017 Square Feet
- Features: Fenced Yard, Hospital, Library, Public Transit, Rec./Commun.Centre, School
Details
- Parcel number: 032980302
Construction
Type & style
- Home type: SingleFamily
- Property subtype: Single Family Residence
Materials
- Brick
- Foundation: Concrete
- Roof: Asphalt Shingle
Utilities & green energy
- Sewer: Sewer
Community & HOA
Location
- Region: Vaughan
Financial & listing details
- Annual tax amount: C$5,800
- Date on market: 7/21/2026
Price history
Price history is unavailable.
Public tax history
Tax history is unavailable.
Climate risks
Neighborhood: Woodbridge
Nearby schools
GreatSchools rating
No schools nearby
We couldn't find any schools near this home.
Similar homes
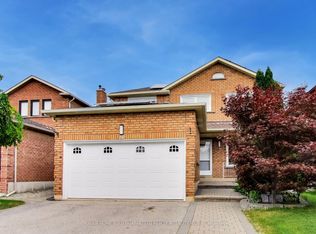
- C$1,485,0005 bd4 ba-- sqft27 Via Nova Dr, Vaughan, ON L4L 7P9For Sale
 MLS ID #N13797372, YOUR HOME SOLD GUARANTEED REALTY INTERCITY PLUS IN. TRREB
 - C$1,369,9905 bd5 ba-- sqft2 Hollyburn Ct, Vaughan, ON L4L 6G2For Sale
 MLS ID #N13768868, RE/MAX REAL ESTATE CENTRE INC.. TRREB
 - C$1,289,0005 bd4 ba-- sqft336 Saint Joan Of Arc Ave, Vaughan, ON L6A 3N1For Sale
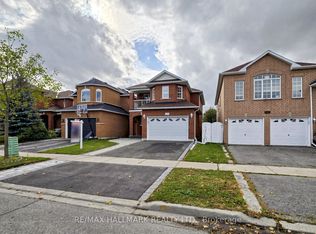 MLS ID #N14033826, RE/MAX HALLMARK REALTY LTD.. TRREB
 - C$1,449,5006 bd5 ba-- sqft8 Redwillow Rd, Brampton, ON L6P 2A3For Sale
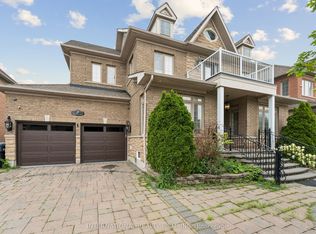 MLS ID #W13589414, INTERNATIONAL REALTY FIRM, INC.. TRREB
