Beautifully Maintained 4 Bedroom, 4 Bathroom Detached Home in Woodbridge, Ontario. A Highly Sought-After Family Community. Welcome to this beautifully detached home nestled ona quiet, private street in one of Woodbridge's most desirable family-friendly neighbourhoods.Offering exceptional craftsmanship, modern finishes, and thoughtful design throughout, this turnkey home is perfect for various family dynamics. The spacious primary retreat features aluxurious 5-piece ensuite with heated marble flooring, a freestanding soaker tub, glass-enclosed shower, double vanity, and walk-through closet. The second-floor main bathroom impresses equally with marble flooring, soaker tub, double vanity, and heated floors. Elegant wainscoting accents the upper hallway, while hardwood flooring extends throughout the main and second floors. Upstairs, a generous family room showcases a decorative fireplace, custom wall paneling,and a built-in 5.1 surround sound system. The chef's kitchen features quartz countertops, fullquartz backsplash, gas stove, and premium cabinetry. Built-in speakers throughout the main and upper floors create a seamless audio experience, complemented by a full security and camera system. The finished basement offers a separate entrance, kitchenette, office, spacious recreation area, and modern 3-piece bathroom, ideal for extended family, guests, or working from home. Step outside to a large entertaining deck surrounded by a generous backyard withroom for gardening, play, and summer gatherings. A long private driveway provides ample parking. Additional upgrades include updated windows, newer roof shingles, newer modern garage door, custom millwork, and quality finishes completed with exceptional attention to detail. Conveniently located near top schools, parks, shopping, transit, and major highways. A rareturnkey opportunity in one of Woodbridge's most sought-after communities.
For sale
C$1,185,000
109 Woodcroft Ln, Vaughan, ON L4L 6T2
4beds
4baths
Single Family Residence
Built in ----
4,879 Square Feet Lot
$-- Zestimate®
C$--/sqft
C$-- HOA
What's special
Beautifully detached homeQuiet private streetExceptional craftsmanshipModern finishesThoughtful designSpacious primary retreatHeated marble flooring
- 46 days
- 26
- 2
Zillow last checked:
Listing updated:
Listed by:
CENTURY 21 PERCY FULTON LTD.
Source: TRREB,MLS®#: N13736872 Originating MLS®#: Toronto Regional Real Estate Board
Originating MLS®#: Toronto Regional Real Estate BoardFacts & features
Interior
Bedrooms & bathrooms
- Bedrooms: 4
- Bathrooms: 4
Primary bedroom
- Level: Second
- Dimensions: 3.3 x 3.83
Bedroom 2
- Level: Second
- Dimensions: 4.46 x 2.91
Bedroom 3
- Level: Second
- Dimensions: 2.63 x 2.68
Bedroom 4
- Level: Basement
- Dimensions: 2.81 x 3.23
Other
- Level: Basement
- Dimensions: 2.73 x 1.67
Dining room
- Level: Ground
- Dimensions: 3.96 x 3.19
Family room
- Level: Upper
- Dimensions: 6.23 x 4.49
Other
- Level: Basement
- Dimensions: 3.89 x 2.19
Other
- Level: Basement
- Dimensions: 3.89 x 2.19
Kitchen
- Level: Ground
- Dimensions: 5.78 x 3.37
Kitchen
- Level: Basement
- Dimensions: 3.16 x 3.21
Living room
- Level: Ground
- Dimensions: 4.23 x 3.19
Office
- Level: Basement
- Dimensions: 2.2 x 3.16
Other
- Level: Basement
- Dimensions: 2.71 x 3.16
Heating
- Forced Air, Gas
Cooling
- Central Air
Features
- In-Law Suite
- Basement: Apartment
- Has fireplace: Yes
Interior area
- Living area range: 2000-2500 null
Video & virtual tour
Property
Parking
- Total spaces: 5
- Parking features: Garage
- Has garage: Yes
Features
- Stories: 2.5
- Pool features: None
Lot
- Size: 4,879 Square Feet
Details
- Parcel number: 033080358
Construction
Type & style
- Home type: SingleFamily
- Property subtype: Single Family Residence
Materials
- Brick
- Foundation: Concrete
- Roof: Asphalt Shingle
Utilities & green energy
- Sewer: Sewer
Community & HOA
Location
- Region: Vaughan
Financial & listing details
- Annual tax amount: C$4,315
- Date on market: 9/2/2026
Price history
Price history is unavailable.
Public tax history
Tax history is unavailable.
Climate risks
Neighborhood: Woodbridge
Nearby schools
GreatSchools rating
No schools nearby
We couldn't find any schools near this home.
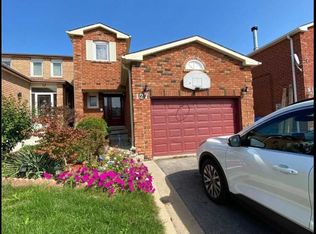
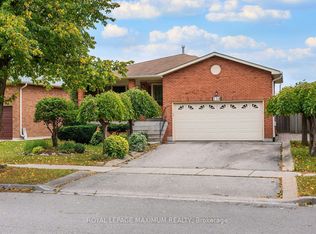
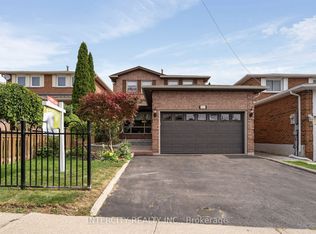
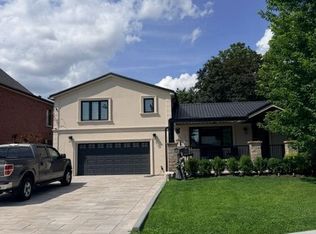
Similar homes
- C$1,288,0005 bd4 ba-- sqft51 Chilmar Cres, Vaughan, ON L4J 6Y5For Sale
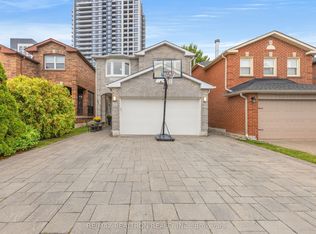 MLS ID #N13860982, RE/MAX REALTRON REALTY INC.. TRREB
 - C$1,525,0006 bd4 ba-- sqft5 Longhouse St, Vaughan, ON L4L 4Z3For Sale
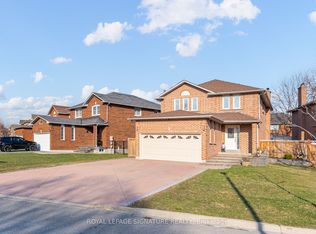 MLS ID #N13822942, ROYAL LEPAGE SIGNATURE REALTY. TRREB
 - C$1,198,0005 bd4 ba-- sqft63 Blue Spruce St N, Brampton, ON L6R 1C4For Sale
 MLS ID #W13663568, RE/MAX REALTY SPECIALISTS INC.. TRREB
 - C$1,299,0005 bd4 ba-- sqft6 Fulwell Cres, Toronto, ON M3J 1Y3For Sale
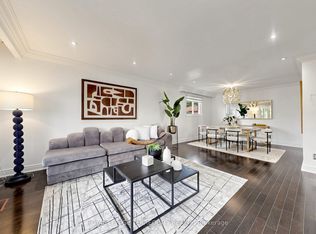 MLS ID #W13839630, ROYAL LEPAGE TERREQUITY REALTY. TRREB
