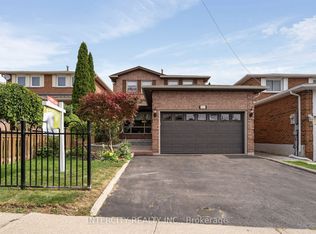
Welcome to this lovingly maintained 4-bedroom, 4-bathroom detached home in the heart of West Woodbridge, proudly offered for sale for the first time. Built with quality craftsmanship and designed to stand the test of time, this solidly constructed residence offers exceptional bones, generous principal rooms, and a functional family-friendly layout. Immaculately cared for over the years, the home showcases true pride of ownership throughout, while offering an exciting opportunity to update and personalize it to your own taste and lifestyle. Situated in one of Vaughan's most established and sought-after communities, you're surrounded by excellent schools, churches, parks, and recreation, including Father E. Bulfon Community Centre, St. Clement Catholic Elementary School, and St. Peter's Church. Enjoy the convenience of Market Lane's shops, restaurants, and cafes just minutes away, with easy access to public transit and major highways including 7, 27, 427 and 407. A rare opportunity to own a home with the quality, space, and character of its era-meticulously maintained for decades and ready for its next chapter. Bring your vision, make it your own, and create lasting memories in a home designed to be enjoyed for generations.
Under contract
C$1,160,000
19 Kaiser Dr, Vaughan, ON L4L 3V2
4beds
4baths
Single Family Residence
Built in ----
5,152 Square Feet Lot
$-- Zestimate®
C$--/sqft
C$-- HOA
What's special
- 46 days
- 34
- 0
Zillow last checked:
Listing updated:
Listed by:
NEST SEEKERS INTERNATIONAL REAL ESTATE
Source: TRREB,MLS®#: N13737248 Originating MLS®#: Toronto Regional Real Estate Board
Originating MLS®#: Toronto Regional Real Estate BoardFacts & features
Interior
Bedrooms & bathrooms
- Bedrooms: 4
- Bathrooms: 4
Bedroom
- Level: Second
- Dimensions: 5.9 x 3.26
Bedroom 2
- Level: Second
- Dimensions: 4.2 x 270
Bedroom 3
- Level: Second
- Dimensions: 4.3 x 2.7
Bedroom 4
- Level: Second
- Dimensions: 3.07 x 3.3
Dining room
- Level: Main
- Dimensions: 4.14 x 3.23
Family room
- Level: Main
- Dimensions: 518 x 3.35
Kitchen
- Level: Main
- Dimensions: 4.87 x 3.32
Living room
- Level: Main
- Dimensions: 6.27 x 3.02
Heating
- Forced Air, Gas
Cooling
- Central Air
Features
- Storage
- Flooring: Carpet Free
- Basement: Walk-Up Access,Finished
- Has fireplace: Yes
Interior area
- Living area range: 2000-2500 null
Property
Parking
- Total spaces: 6
- Parking features: Private Double
- Has garage: Yes
Features
- Stories: 2
- Pool features: None
Lot
- Size: 5,152 Square Feet
- Features: Fenced Yard, Park, Place Of Worship, School, School Bus Route, Pie Shaped Lot
Details
- Parcel number: 033080701
Construction
Type & style
- Home type: SingleFamily
- Property subtype: Single Family Residence
Materials
- Brick
- Foundation: Concrete
- Roof: Shingle
Utilities & green energy
- Sewer: Sewer
Community & HOA
Location
- Region: Vaughan
Financial & listing details
- Annual tax amount: C$5,355
- Date on market: 9/2/2026
Price history
Price history is unavailable.
Public tax history
Tax history is unavailable.
Climate risks
Neighborhood: Woodbridge
Nearby schools
GreatSchools rating
No schools nearby
We couldn't find any schools near this home.

Similar homes
- C$1,149,9003 bd3 ba-- sqft114 Beechnut Rd S, Vaughan, ON L4L 6T8For Sale
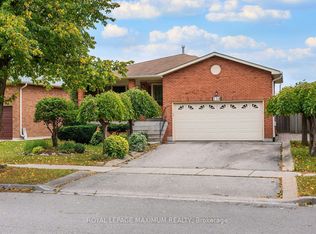 MLS ID #N14090350, ROYAL LEPAGE MAXIMUM REALTY. TRREB
 - C$1,199,0004 bd2 ba-- sqft467 Woodbridge Ave, Vaughan, ON L4L 2T3For Sale
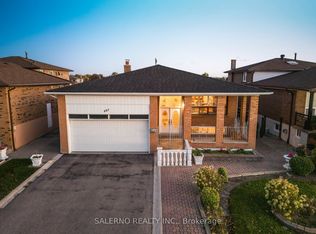 MLS ID #N13872974, SALERNO REALTY INC.. TRREB
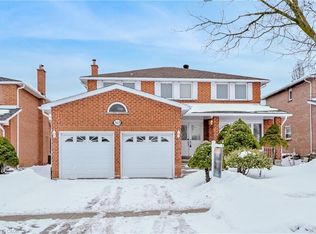
 - C$1,599,0004 bd4 ba-- sqft19 Mandolin Ct, Vaughan, ON L4L 8T9For Sale
 MLS ID #N13683364, YOUR HOME SOLD GUARANTEED REALTY INTERCITY PLUS INC.. TRREB
 - C$1,249,9003 bd3 ba-- sqft30 Graceview Ct, Vaughan, ON L4L 9C4For Sale
 MLS ID #N13813010, AURA SIGNATURE REALTY INC.. TRREB
