Estate Sale Opportunity - Exceptional Space, Location & Potential! Welcome to 57 Humber College Blvd., a spacious detached backsplit situated on an oversized 45-ft lot with nearly 7,000 sq.ft. of land in Toronto's desirable West Humber - Clairville community. Offering over 2,000 sq.ft. above grade, this generously sized home features 4 bedrooms, 2 full bathrooms, multiple living areas, a finished basement with a second kitchen, and a separate side entrance-providing flexibility for large or multi-gen families. While the home offers dated finishes, it presents an outstanding opportunity to renovate, personalize, and add value. The attached 2 car garage and expansive lot further enhance its appeal. Conveniently located minutes from major highways, Humber College, Humber College Hospital, shopping, schools, parks, transit, and everyday amenities, this property combines size, location, and potential in one attractive package. A rare chance to secure a family-sized home on a premium lot in a sought-after Toronto neighbourhood.
For sale
C$998,998
57 Humber College Blvd, Toronto, ON M9V 1P4
4beds
2baths
Single Family Residence
Built in ----
0 Square Feet Lot
$-- Zestimate®
C$--/sqft
C$-- HOA
What's special
- 90 days
- 14
- 0
Zillow last checked:
Listing updated:
Listed by:
HOMELIFE/CIMERMAN REAL ESTATE LIMITED
Source: TRREB,MLS®#: W13584196 Originating MLS®#: Toronto Regional Real Estate Board
Originating MLS®#: Toronto Regional Real Estate BoardFacts & features
Interior
Bedrooms & bathrooms
- Bedrooms: 4
- Bathrooms: 2
Bedroom
- Level: Upper
- Dimensions: 4.03 x 3.5
Bedroom 2
- Level: Upper
- Dimensions: 3.89 x 2.78
Bedroom 3
- Level: Upper
- Dimensions: 2.91 x 2.68
Bedroom 4
- Level: Lower
- Dimensions: 2.84 x 2.81
Dining room
- Level: Main
- Dimensions: 3.63 x 3.13
Great room
- Level: Lower
- Dimensions: 8 x 3.73
Great room
- Level: Basement
- Dimensions: 5.23 x 4.37
Kitchen
- Level: Basement
- Dimensions: 5.16 x 2.93
Kitchen
- Level: Main
- Dimensions: 5.35 x 3.1
Living room
- Level: Main
- Dimensions: 4.34 x 3.88
Heating
- Forced Air, Gas
Cooling
- Central Air
Features
- None
- Basement: Finished,Separate Entrance,Walk-Up Access
- Has fireplace: No
Interior area
- Living area range: 2000-2500 null
Video & virtual tour
Property
Parking
- Total spaces: 4
- Parking features: Private
- Has garage: Yes
Features
- Pool features: None
Lot
- Size: 0 Square Feet
- Features: Fenced Yard, Hospital, Public Transit, School, Irregular Lot
Details
- Parcel number: 073620005
Construction
Type & style
- Home type: SingleFamily
- Property subtype: Single Family Residence
Materials
- Brick Veneer
- Foundation: Block
- Roof: Asphalt Shingle
Utilities & green energy
- Sewer: Sewer
Community & HOA
Location
- Region: Toronto
Financial & listing details
- Annual tax amount: C$4,539
- Date on market: 7/20/2026
Price history
Price history is unavailable.
Public tax history
Tax history is unavailable.
Climate risks
Neighborhood: West Humber-Clairville
Nearby schools
GreatSchools rating
No schools nearby
We couldn't find any schools near this home.
Similar homes
- C$989,0003 bd3 ba-- sqft3 Slane Ct, Toronto, ON M9V 3X5For Sale
 MLS ID #W13738044, RE/MAX REALTY ENTERPRISES INC.. TRREB
 - C$929,0003 bd1 ba-- sqft1 Mosswood Ln, Toronto, ON M9V 1M3For Sale
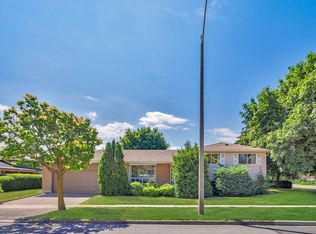 MLS ID #W13512130, Royal LePage Real Estate Services Ltd., Brokerage. TRREB
 - C$920,0004 bd3 ba-- sqft2690 Islington Ave, Toronto, ON M9V 2X5For Sale
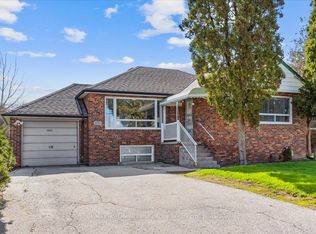 MLS ID #W13190664, RE/MAX HALLMARK FIRST GROUP REALTY LTD.. TRREB
 - C$999,0004 bd2 ba-- sqft494 Oakwood Ave W, Toronto, ON M6E 2W7For Sale
 MLS ID #C13827912, RE/MAX ULTIMATE REALTY INC.. TRREB
