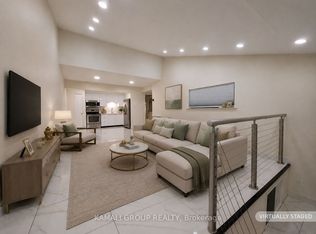
Bright & Spacious Three Bedroom Condo Townhome .... Nice Sized Three Bedrooms .... Two Bathrooms ... Hardwood Flooring ..... Finished Basement with Rec Room & Laundry & Much More .
For sale
C$569,900
260 John Garland Blvd #231, Toronto, ON M9V 1N8
3beds
2baths
Townhouse
Built in ----
-- sqft lot
$-- Zestimate®
C$--/sqft
C$587/mo HOA
What's special
- 122 days |
- 9 |
- 0 |
Zillow last checked:
Listing updated:
Listed by:
RE/MAX PREMIER INC.
Source: TRREB,MLS®#: W13045406 Originating MLS®#: Toronto Regional Real Estate Board
Originating MLS®#: Toronto Regional Real Estate BoardFacts & features
Interior
Bedrooms & bathrooms
- Bedrooms: 3
- Bathrooms: 2
Primary bedroom
- Description: Primary Bedroom
- Level: Second
- Area: 17.94 Square Meters
- Area source: Other
- Dimensions: 3.80 x 4.72
Bedroom 2
- Description: Bedroom 2
- Level: Second
- Area: 9.31 Square Meters
- Area source: Other
- Dimensions: 3.80 x 2.45
Bedroom 3
- Description: Bedroom 3
- Level: Second
- Area: 9.33 Square Meters
- Area source: Other
- Dimensions: 3.81 x 2.45
Dining room
- Description: Dining Room
- Level: Ground
- Area: 9 Square Meters
- Area source: Other
- Dimensions: 3.66 x 2.46
Kitchen
- Description: Kitchen
- Level: Ground
- Area: 8.99 Square Meters
- Area source: Other
- Dimensions: 3.81 x 2.36
Living room
- Description: Living Room
- Level: Ground
- Area: 17.19 Square Meters
- Area source: Other
- Dimensions: 3.65 x 4.71
Recreation
- Description: Recreation
- Level: Basement
- Area: 21.49 Square Meters
- Area source: Other
- Dimensions: 5.64 x 3.81
Heating
- Forced Air, Gas
Cooling
- Central Air
Appliances
- Included: Water Heater
- Laundry: Laundry Closet
Features
- Basement: Partially Finished
- Has fireplace: No
Interior area
- Living area range: 1200-1399 null
Property
Parking
- Total spaces: 1
- Parking features: Surface
Features
- Stories: 3
Details
- Parcel number: 110250231
Construction
Type & style
- Home type: Townhouse
- Property subtype: Townhouse
- Attached to another structure: Yes
Materials
- Brick
Community & HOA
HOA
- Services included: Common Elements Included, Building Insurance Included, Parking Included
- HOA fee: C$587 monthly
- HOA name: YCC
Location
- Region: Toronto
Financial & listing details
- Annual tax amount: C$935
- Date on market: 4/26/2026
Price history
Price history is unavailable.
Public tax history
Tax history is unavailable.
Climate risks
Neighborhood: West Humber-Clairville
Nearby schools
GreatSchools rating
No schools nearby
We couldn't find any schools near this home.
- C$479,0003 bd2 ba-- sqft260 John Garland Blvd #234, Toronto, ON M9V1N8For Sale

- C$599,0004 bd2 ba-- sqft260 John Garland Blvd #224, Toronto, ON M9V1N8For Sale

- C$599,0005 bd3 ba-- sqft254 John Garland Blvd UNIT 140, Toronto, ON M9V1N8For Sale

- C$585,0004 bd3 ba-- sqft262 John Garland Blvd, Toronto, ON M9V1N8For Sale
- C$465,0004 bd2 ba-- sqft246 John Garland Blvd #73, Toronto, ON M9V1N8For Sale
- C$599,0004 bd3 ba-- sqft242 John Garland Blvd #2, Toronto, ON M9V1N8For Sale
- C$399,0003 bd2 ba-- sqft248 John Garland Blvd #82, Toronto, ON M9V1N8For Sale
- C$500,0003 bd1 ba-- sqft256 John Garland Blvd #121, Toronto, ON M9V1N8For Sale
Similar homes
- C$449,9004 bd2 ba-- sqft250 John Garland Blvd #106, Toronto, ON M9V 1N8For Sale
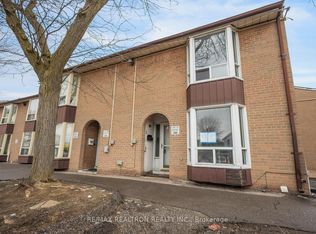 MLS ID #W13046802, RE/MAX REALTRON REALTY INC.. TRREB
 - C$580,9003 bd3 ba-- sqft16 Litchfield Ct Unit 115, Toronto, ON M9V 2A8For Sale
 MLS ID #W13479094, RIGHT AT HOME REALTY INC.. TRREB
 - C$534,8003 bd2 ba-- sqft11 Four Winds Dr #18, Toronto, ON M3J 1K7For Sale
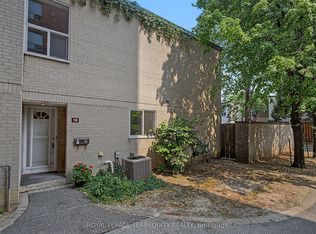 MLS ID #W13665638, ROYAL LEPAGE TERREQUITY REALTY. TRREB
 - C$579,9003 bd2 ba-- sqft21 Jackman Dr, Brampton, ON L6S 2L7For Sale
 MLS ID #W13663296, HOMELIFE HEARTS REALTY INC.. TRREB
 - C$569,9003 bd2 ba-- sqft2445 Homelands Dr #30, Mississauga, ON L5K 2C6For SaleMLS ID #W13695678, RE/MAX REALTY SPECIALISTS INC.. TRREB
- C$499,9993 bd2 ba-- sqft2035 S Millway Gate #12, Mississauga, ON L5L 1R2For SaleMLS ID #W13554008, ROYAL LEPAGE REAL ESTATE SERVICES LTD.. TRREB
- C$465,2004 bd2 ba-- sqft10 Eddystone Ave #116, Toronto, ON M3N 2T2For SaleMLS ID #W13119352, CENTURY 21 PEOPLE`S CHOICE REALTY INC.. TRREB
- C$769,9004 bd3 ba-- sqft46 Orpington Cres, Toronto, ON M9V 3E4For SaleMLS ID #W13178374, ROYAL LEPAGE TERREQUITY REALTY. TRREB
- C$459,9002 bd2 ba-- sqftCascade 1, Toronto, ON M9V 5E7For SaleMLS ID #W13675878, CENTURY 21 PARAMOUNT REALTY INC.. TRREB
- C$569,9003 bd2 ba-- sqft138 Spadina Rd, Brampton, ON L6X 4X6For SaleMLS ID #W13499676, RE/MAX HALLMARK REALTY LTD.. TRREB
- C$579,9992 bd1 ba-- sqft69 Godstone Rd #127, Toronto, ON M2J 3C8For SaleMLS ID #C13680120, CPPI REALTY INC.. TRREB
- C$429,0002 bd1 ba-- sqft370 Dixon Rd #102, Toronto, ON M9R 1T2For SaleMLS ID #W13703538, RE/MAX WEST REALTY INC.. TRREB
- C$599,9003 bd3 ba-- sqft220 Forum Dr #Townhouse 111, Mississauga, ON L4Z 4K1For SaleMLS ID #W13630860, RE/MAX REAL ESTATE CENTRE INC.. TRREB
- C$721,0005 bd3 ba-- sqft17 Gosford Blvd #9, Toronto, ON M3N 2G7For SaleMLS ID #W13597850, CENTURY 21 PEOPLE`S CHOICE REALTY INC.. TRREB
- C$499,9993 bd2 ba-- sqft130 Neptune Dr #202, Toronto, ON M6A 1X5For SaleMLS ID #C13520830, RE/MAX WEST REALTY INC.. TRREB
- C$625,0003 bd2 ba-- sqft1485 Birchmount Rd E #108, Toronto, ON M1P 0C7For SaleMLS ID #E13523214, RE/MAX HALLMARK REALTY LTD.. TRREB
- C$529,0003 bd2 ba-- sqft21 Knightsbridge Rd #1201, Brampton, ON L6T 3Y1For SaleMLS ID #W13598176, RE/MAX REALTRON REALTY INC.. TRREB
- C$439,9003 bd2 ba-- sqft3533 Derry Rd E #709, Mississauga, ON L4T 1B1For SaleMLS ID #W13629192, RE/MAX WEST REALTY INC.. TRREB
- C$679,9003 bd2 ba-- sqft830 Lawrence Ave W #917, Toronto, ON M6A 0B6For SaleMLS ID #W13638160, RE/MAX REALTRON REALTY INC.. TRREB
- C$579,0004 bd2 ba-- sqft298 Jarvis St #707, Toronto, ON M5B 2M4For SaleMLS ID #C13642956, HOMELIFE BROADWAY REALTY INC.. TRREB
