Welcome to this fully renovated, bright and spacious townhome! One of the largest 4 bedroom models in a vibrant, family-friendly neighbourhood! Move-in ready, this home features a brand-new modern kitchen with stylish backsplash and brand new stainless steel appliances. The open-concept living and dining areas showcase brand new laminate flooring, pot lights, and fresh paint throughout. Upstairs offers four generously sized bedrooms, all with brand-new laminate flooring. Enjoy three fully renovated bathrooms with modern finishes and bathtubs. The finished basement provides a spacious recreation room, a full bathrooms and additional living space perfect for entertaining, a home office or extended family. Ideally located close to schools, parks, shopping, public transit and major highways. Minutes to Etobicoke General Hospital, Humber College, Woodbine Racetrack and approximately 15 minutes to Pearson International Airport. An exceptional opportunity for families, first-time buyers or investors!
For sale
C$599,000
254 John Garland Blvd Unit 140, Toronto, ON M9V 1N8
5beds
3baths
Townhouse
Built in ----
-- sqft lot
$-- Zestimate®
C$--/sqft
C$701/mo HOA
What's special
Fully renovatedBright and spacious townhomeBrand-new modern kitchenStylish backsplashBrand new laminate flooringPot lightsFresh paint throughout
- 37 days |
- 36 |
- 2 |
Zillow last checked:
Listing updated:
Listed by:
RE/MAX PREMIER INC.
Source: TRREB,MLS®#: W13535114 Originating MLS®#: Toronto Regional Real Estate Board
Originating MLS®#: Toronto Regional Real Estate BoardFacts & features
Interior
Bedrooms & bathrooms
- Bedrooms: 5
- Bathrooms: 3
Primary bedroom
- Level: Second
- Dimensions: 13.75 x 10.24
Bedroom 2
- Level: Second
- Dimensions: 9.97 x 7.68
Bedroom 3
- Level: Third
- Dimensions: 10.14 x 9.84
Bedroom 3
- Level: Third
- Dimensions: 11.75 x 7.81
Dining room
- Level: Main
- Dimensions: 11.32 x 6.59
Kitchen
- Level: Main
- Dimensions: 9.97 x 6.56
Living room
- Level: Main
- Dimensions: 14.5 x 11.32
Recreation
- Level: Basement
- Dimensions: 15.75 x 11.32
Heating
- Forced Air, Gas
Cooling
- Central Air
Appliances
- Laundry: Ensuite
Features
- None
- Basement: Finished
- Has fireplace: No
Interior area
- Living area range: 1400-1599 null
Property
Parking
- Total spaces: 1
- Parking features: Underground
Features
- Stories: 3
Lot
- Features: Public Transit
Details
- Parcel number: 110250140
Construction
Type & style
- Home type: Townhouse
- Property subtype: Townhouse
Materials
- Brick
Community & HOA
HOA
- Services included: Common Elements Included, Building Insurance Included, Parking Included, Cable TV Included
- HOA fee: C$701 monthly
- HOA name: YCC
Location
- Region: Toronto
Financial & listing details
- Annual tax amount: C$1,028
- Date on market: 7/7/2026
Price history
Price history is unavailable.
Public tax history
Tax history is unavailable.
Climate risks
Neighborhood: West Humber-Clairville
Nearby schools
GreatSchools rating
No schools nearby
We couldn't find any schools near this home.
- C$585,0004 bd3 ba-- sqft262 John Garland Blvd, Toronto, ON M9V1N8For Sale
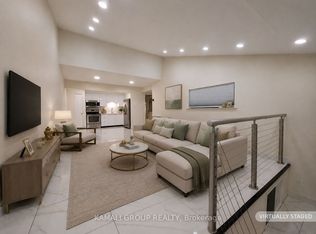
- C$399,0003 bd2 ba-- sqft248 John Garland Blvd #82, Toronto, ON M9V1N8For Sale

- C$500,0003 bd1 ba-- sqft256 John Garland Blvd #121, Toronto, ON M9V1N8For Sale
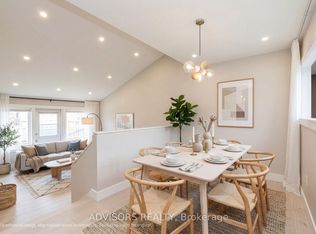
- C$465,0004 bd2 ba-- sqft246 John Garland Blvd #73, Toronto, ON M9V1N8For Sale

- C$569,9003 bd2 ba-- sqft260 John Garland Blvd #231, Toronto, ON M9V1N8For Sale
- C$479,0003 bd2 ba-- sqft260 John Garland Blvd #234, Toronto, ON M9V1N8For Sale
- C$599,0004 bd2 ba-- sqft260 John Garland Blvd #224, Toronto, ON M9V1N8For Sale
- C$599,0004 bd3 ba-- sqft242 John Garland Blvd #2, Toronto, ON M9V1N8For Sale
Similar homes
- C$599,0004 bd2 ba-- sqft155 Enderby Cres, Brampton, ON L6T 4C7For Sale
 MLS ID #W13647176, RE/MAX REALTY SPECIALISTS INC.. TRREB
 - C$599,0004 bd3 ba-- sqft86 Magdalene Cres S, Brampton, ON L6Z 0G7For Sale
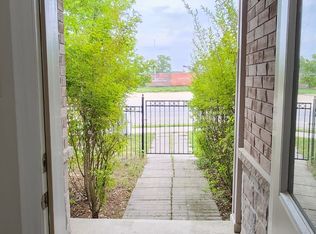 MLS ID #W13654616, KING REALTY INC.. TRREB
 - C$599,0002 bd3 ba-- sqft871 Wilson Ave #21, Toronto, ON M3K 1E6For Sale
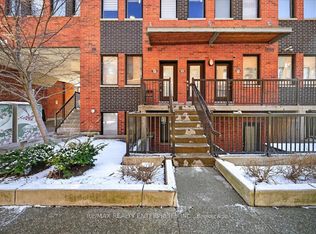 MLS ID #W13568026, RE/MAX REALTY ENTERPRISES INC.. TRREB
 - C$579,9003 bd3 ba-- sqft900 Central Park Dr #67, Brampton, ON L6S 3J6For Sale
 MLS ID #W13638634, RE/MAX WEST REALTY INC.. TRREB
 - C$610,0002 bd2 ba-- sqft7 Applewood Ln #213, Toronto, ON M9C 0C1For SaleMLS ID #W13548964, CITYSCAPE REAL ESTATE LTD.. TRREB
- C$649,0003 bd2 ba-- sqft5289 Highway 7 Ave #D703, Vaughan, ON L4L 1T4For SaleMLS ID #N13599860, SUTTON GROUP-ADMIRAL REALTY INC.. TRREB
- C$545,0002 bd2 ba-- sqft68 Winston Park Blvd #60, Toronto, ON M3K 1C3For SaleMLS ID #W13644854, ROYAL LEPAGE SIGNATURE REALTY. TRREB
- C$614,0005 bd3 ba-- sqft3250 The Credit Woodlands #16, Mississauga, ON L5C 2J6For SaleMLS ID #W13607242, ZOLO REALTY. TRREB
- C$629,8882 bd2 ba-- sqft9430 The Gore Rd #21, Brampton, ON L6P 4P9For SaleMLS ID #W13565326, ROYAL LEPAGE PREMIUM ONE REALTY. TRREB
- C$618,0003 bd2 ba-- sqft299 Mill Rd #210, Toronto, ON M9C 4V9For SaleMLS ID #W13587416, ROYAL LEPAGE TERREQUITY REALTY. TRREB
- C$599,9003 bd3 ba-- sqft50 Strathaven Dr #96, Mississauga, ON L5R 4E7For SaleMLS ID #W13542616, Royal LePage Our Neighbourhood Realty. TRREB
- C$549,9003 bd2 ba-- sqft42 Fleetwood Cres, Brampton, ON L6T 2E5For SaleMLS ID #W13601200, SUNBELLE REALTY LTD.. TRREB
- C$660,0003 bd2 ba-- sqft85 George Appleton Way #1013, Toronto, ON M3M 0A2For SaleMLS ID #W12940016, RE/MAX REAL ESTATE CENTRE INC.. TRREB
- C$494,0002 bd1 ba-- sqft68 Winston Park Blvd Unit 7, Toronto, ON M3K 1C3For SaleMLS ID #W13636382, CENTURY 21 PERCY FULTON LTD.. TRREB
- C$635,0003 bd2 ba-- sqft6777 Formentera Ave #18, Mississauga, ON L5N 2M3For SaleMLS ID #W13651884, CENTURY 21 GREEN REALTY INC.. TRREB
- C$829,0003 bd4 ba-- sqft3038 Islington Ave, Toronto, ON M9L 0A6For SaleMLS ID #W13580556, CITYSCAPE REAL ESTATE LTD.. TRREB
- C$594,9002 bd2 ba-- sqft740 Kennedy Rd #49, Toronto, ON M1K 2C5For SaleMLS ID #E13498966, RIGHT AT HOME REALTY INC.. TRREB
- C$649,9002 bd1 ba-- sqft30 Turntable Cres #36, Toronto, ON M6H 4K9For SaleMLS ID #W13635614, ROYAL LEPAGE REAL ESTATE SERVICES LTD.. TRREB
- C$593,9993 bd2 ba-- sqft1131 Steeles Ave W #407, Toronto, ON M2R 3W8For SaleMLS ID #C13581704, RE/MAX REALTRON REALTY INC.. TRREB
- C$638,8002 bd3 ba-- sqft20 William Jackson Way #87, Toronto, ON M8V 0J7For SaleMLS ID #W13596706, HOMELIFE/MIRACLE REALTY LTD. TRREB
