This bright, south-exposure, sun-filled, rare three-story, three plus one - bedroom, three-washroom condo townhome offers exceptional value. The studio-style finished basement, with outdoor access, full bath, and kitchen, offers great rental or family flexibility. A privately enclosed front patio boasts a beautiful flower garden with automatic watering and solar motion-detector lighting perfect for hosting gatherings, enjoying meals in the open air, or relaxing. The raised main floor seamlessly unites the living, dining, and kitchen areas on one elegant level, featuring porcelain flooring and sleek pot lights. A convenient main-floor new washroom(2026), a beautifully renovated kitchen with quartz countertop and new Cabinets(2025), updated bathrooms(2025), fresh paint(2026), and new window coverings(2026) add modern appeal. Owned Furnace, Ac, Water heater, water softener, and Air humidifier save you monthly extra charges. Maintenance fee covers cable TV and High speed Internet which also save you monthly charges. Close to Highways 7, 27, and 401. Steps to TTC, New Finch west LRT route. shopping, parks, licensed child care and schools, just 5 minutes drive to Humber College North Campus. Steps to Etobicoke General Hospital. It is a rare opportunity for end users, investors, students and first time home buyers.
For sale
C$585,000
262 John Garland Blvd, Toronto, ON M9V 1N8
4beds
3baths
Townhouse
Built in ----
-- sqft lot
$-- Zestimate®
C$--/sqft
C$600/mo HOA
What's special
Bright south-exposure sun-filledPrivately enclosed front patioPorcelain flooringSleek pot lightsUpdated bathroomsFresh paintNew window coverings
- 31 days |
- 100 |
- 3 |
Zillow last checked:
Listing updated:
Listed by:
KAMALI GROUP REALTY
Source: TRREB,MLS®#: W13539408 Originating MLS®#: Toronto Regional Real Estate Board
Originating MLS®#: Toronto Regional Real Estate BoardFacts & features
Interior
Bedrooms & bathrooms
- Bedrooms: 4
- Bathrooms: 3
Primary bedroom
- Level: Second
- Dimensions: 4.66 x 3.8
Bedroom 2
- Level: Third
- Dimensions: 4.49 x 2.54
Bedroom 3
- Level: Third
- Dimensions: 3.34 x 3.19
Heating
- Forced Air, Gas
Cooling
- Central Air
Appliances
- Included: Water Heater Owned, Water Softener
- Laundry: In Basement
Features
- Flooring: Carpet Free
- Basement: Finished
- Has fireplace: No
Interior area
- Living area range: 1200-1399 null
Property
Parking
- Total spaces: 1
- Parking features: Surface
Features
- Stories: 3
Details
- Parcel number: 110250209
Construction
Type & style
- Home type: Townhouse
- Property subtype: Townhouse
Materials
- Brick
Community & HOA
HOA
- Services included: Cable TV Included, Common Elements Included, Building Insurance Included
- HOA fee: C$600 monthly
- HOA name: YCC
Location
- Region: Toronto
Financial & listing details
- Annual tax amount: C$951
- Date on market: 7/8/2026
K
KAMALI GROUP REALTY
By pressing Contact Agent, you agree that the real estate professional identified above may call/text you about your search, which may involve use of automated means and pre-recorded/artificial voices. You don't need to consent as a condition of buying any property, goods, or services. Message/data rates may apply. You also agree to our Terms of Use. Zillow does not endorse any real estate professionals. We may share information about your recent and future site activity with your agent to help them understand what you're looking for in a home.
Price history
Price history is unavailable.
Public tax history
Tax history is unavailable.
Climate risks
Neighborhood: West Humber-Clairville
Nearby schools
GreatSchools rating
No schools nearby
We couldn't find any schools near this home.
- C$599,0005 bd3 ba-- sqft254 John Garland Blvd UNIT 140, Toronto, ON M9V1N8For Sale

- C$500,0003 bd1 ba-- sqft256 John Garland Blvd #121, Toronto, ON M9V1N8For Sale
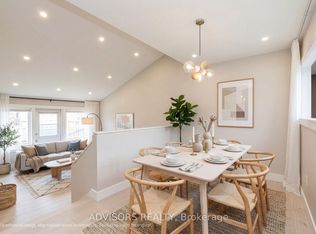
- C$569,9003 bd2 ba-- sqft260 John Garland Blvd #231, Toronto, ON M9V1N8For Sale

- C$479,0003 bd2 ba-- sqft260 John Garland Blvd #234, Toronto, ON M9V1N8For Sale

- C$599,0004 bd2 ba-- sqft260 John Garland Blvd #224, Toronto, ON M9V1N8For Sale
- C$399,0003 bd2 ba-- sqft248 John Garland Blvd #82, Toronto, ON M9V1N8For Sale
- C$465,0004 bd2 ba-- sqft246 John Garland Blvd #73, Toronto, ON M9V1N8For Sale
- C$599,0004 bd3 ba-- sqft242 John Garland Blvd #2, Toronto, ON M9V1N8For Sale
Similar homes
- C$579,9003 bd3 ba-- sqft900 Central Park Dr #67, Brampton, ON L6S 3J6For Sale
 MLS ID #W13638634, RE/MAX WEST REALTY INC.. TRREB
 - C$600,0005 bd4 ba-- sqft2605 Woodchester Dr #50, Mississauga, ON L5K 2E3For Sale
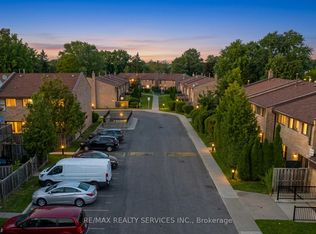 MLS ID #W13614260, RE/MAX REALTY SERVICES INC.. TRREB
 - C$550,0003 bd2 ba-- sqft1445 Wilson Ave #106, Toronto, ON M3M 1J5For Sale
 MLS ID #W13205944, RE/MAX METROPOLIS REALTY. TRREB
 - C$629,8882 bd2 ba-- sqft9430 The Gore Rd #21, Brampton, ON L6P 4P9For Sale
 MLS ID #W13565326, ROYAL LEPAGE PREMIUM ONE REALTY. TRREB
 - C$600,0003 bd1 ba-- sqft85 Bristol Rd E #136, Mississauga, ON L4Z 3P3For SaleMLS ID #W13412432, AVILA REALTY GROUP INC.. TRREB
- C$599,0002 bd2 ba-- sqft188 Spadina Ave #406, Toronto, ON M5T 3A4For SaleMLS ID #C13650008, RE/MAX EXCEL REALTY LTD.. TRREB
- C$649,0004 bd3 ba-- sqft4005 Don Mills Rd #340, Toronto, ON M2H 3J9For SaleMLS ID #C13444040, CENTURY 21 ATRIA REALTY INC.. TRREB
- C$594,9002 bd2 ba-- sqft740 Kennedy Rd #49, Toronto, ON M1K 2C5For SaleMLS ID #E13498966, RIGHT AT HOME REALTY INC.. TRREB
- C$639,0003 bd3 ba-- sqft3686 Saint Clair Ave E #105, Toronto, ON M1M 0E4For SaleMLS ID #E13578556, RE/MAX ACE REALTY INC.. TRREB
- C$649,8004 bd2 ba-- sqft13 Greenbush Ct, Brampton, ON L6S 2K2For SaleMLS ID #W13463018, RE/MAX REALTY SERVICES INC.. TRREB
- C$499,0002 bd1 ba-- sqft6 Humberline Dr #218, Toronto, ON M9W 6X8For SaleMLS ID #W12963496, RE/MAX HALLMARK REALTY LTD.. TRREB
- C$689,0002 bd2 ba-- sqft142 Widdicombe Hill Blvd #511, Toronto, ON M9R 0A9For SaleMLS ID #W12859086, REAL CITY REALTY INC.. TRREB
- C$649,9005 bd3 ba-- sqft284 Sprucewood Ct, Toronto, ON M1W 1P8For SaleMLS ID #E13602404, RE/MAX COMMUNITY REALTY INC.. TRREB
- C$489,9002 bd2 ba-- sqft2825 Islington Ave #102, Toronto, ON M9L 2K1For SaleMLS ID #W13045632, RE/MAX GOLD REALTY INC.. TRREB
- C$488,0003 bd2 ba-- sqft5 Shady Golfway #1606, Toronto, ON M3C 3A5For SaleMLS ID #C13647364, REMAX YOUR COMMUNITY REALTY. TRREB
- C$699,0004 bd3 ba-- sqft118 Nathaniel Cres, Brampton, ON L6Y 5M3For SaleMLS ID #W13644886, RE/MAX OPTIMUM REALTY. TRREB
- C$529,0003 bd2 ba-- sqft21 Knightsbridge Rd #1201, Brampton, ON L6T 3Y1For SaleMLS ID #W13598176, RE/MAX REALTRON REALTY INC.. TRREB
- C$799,9003 bd3 ba-- sqft375 Cook Rd #27, Toronto, ON M3J 3T6For SaleMLS ID #W13585500, HOMELIFE/5 STAR REALTY LTD.. TRREB
- C$699,9003 bd3 ba-- sqft4 Summertime Ct, Brampton, ON L6Z 2B4For SaleMLS ID #W13652908, RE/MAX GOLD REALTY INC.. TRREB
- C$799,0005 bd4 ba-- sqft68 A Tisdale Ave, Toronto, ON M4A 0A9For SaleMLS ID #C13633402, RE/MAX EXCEL REALTY LTD.. TRREB
