Welcome to this charming and inviting end-unit Townhome with 3+2 Bedrooms newly painted allthroughout. Oak staircase, no carpet, finished basement with 2 good size bedrooms with windowsand new laminated floors, private backyard, low maintenance Fees in High Demand Area! FamousJ.B. Tyrell Senior Public School & Sir John A. McDonald High School, Close to all theamenities, Parks, Mall, Library, Hospital, Schools, Banks, Restaurants & More!
For sale
C$649,900
284 Sprucewood Ct, Toronto, ON M1W 1P8
5beds
3baths
Townhouse
Built in ----
-- sqft lot
$-- Zestimate®
C$--/sqft
C$425/mo HOA
What's special
Newly painted all throughoutOak staircaseNew laminated floorsPrivate backyard
- 6 days |
- 48 |
- 0 |
Zillow last checked:
Listing updated:
Listed by:
RE/MAX COMMUNITY REALTY INC.
Source: TRREB,MLS®#: E13602404 Originating MLS®#: Toronto Regional Real Estate Board
Originating MLS®#: Toronto Regional Real Estate BoardFacts & features
Interior
Bedrooms & bathrooms
- Bedrooms: 5
- Bathrooms: 3
Primary bedroom
- Level: Second
- Dimensions: 15.29 x 11.32
Bedroom 2
- Level: Second
- Dimensions: 12.37 x 9.25
Bedroom 3
- Level: Second
- Dimensions: 8.66 x 8.66
Bedroom 4
- Level: Basement
- Dimensions: 10.1 x 8.83
Bedroom 5
- Level: Basement
- Dimensions: 9.09 x 7.68
Dining room
- Level: Main
- Dimensions: 9.02 x 7.78
Kitchen
- Level: Main
- Dimensions: 10.27 x 9.88
Living room
- Level: Main
- Dimensions: 10.93 x 9.02
Heating
- Forced Air, Gas
Cooling
- Central Air
Appliances
- Included: Water Heater
- Laundry: In Basement
Features
- Flooring: Carpet Free
- Basement: Finished
- Has fireplace: No
Interior area
- Living area range: 1000-1199 null
Property
Parking
- Total spaces: 2
- Parking features: Private
- Has garage: Yes
Features
- Stories: 2
- Exterior features: Open Balcony
Details
- Parcel number: 110380042
Construction
Type & style
- Home type: Townhouse
- Property subtype: Townhouse
Materials
- Brick
Community & HOA
HOA
- Services included: Water Included, Building Insurance Included
- HOA fee: C$425 monthly
- HOA name: YCC
Location
- Region: Toronto
Financial & listing details
- Annual tax amount: C$3,276
- Date on market: 7/24/2026
RE/MAX COMMUNITY REALTY INC.
RE/MAX COMMUNITY REALTY INC.
By pressing Contact Agent, you agree that the real estate professional identified above may call/text you about your search, which may involve use of automated means and pre-recorded/artificial voices. You don't need to consent as a condition of buying any property, goods, or services. Message/data rates may apply. You also agree to our Terms of Use. Zillow does not endorse any real estate professionals. We may share information about your recent and future site activity with your agent to help them understand what you're looking for in a home.
Price history
Price history is unavailable.
Public tax history
Tax history is unavailable.
Climate risks
Neighborhood: L'Amoureaux
Nearby schools
GreatSchools rating
No schools nearby
We couldn't find any schools near this home.
- C$--2 bd2 ba-- sqft100 Sprucewood Ct #DE5EE3E21, Toronto, ON M1W2P2Off Market
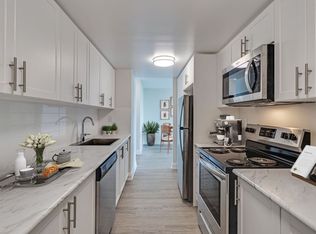
- C$--1 bd1 ba-- sqft100 Sprucewood Ct #4C83CD750, Toronto, ON M1W2P2Off Market
- C$--2 bd2 ba-- sqft100 Sprucewood Ct #73CD02471, Toronto, ON M1W2P2Off Market
- C$--3 bd2 ba-- sqft100 Sprucewood Ct #C5DC4492B, Toronto, ON M1W2P2Off Market
- C$1,9991 bd1 ba660 sqft100 Sprucewood Ct #9048, Toronto, ON M1W2P2For Rent
- C$--2 bd2 ba-- sqft100 Sprucewood Ct #9049, Toronto, ON M1W2P2Off Market
- C$--3 bd2 ba-- sqft100 Sprucewood Ct #9051, Toronto, ON M1W2P2Off Market
- C$2,5992 bd2 ba1k sqft100 Sprucewood Ct #9050, Toronto, ON M1W2P2For Rent
Similar homes
- C$669,0004 bd2 ba-- sqft110 Purpledusk Trl, Toronto, ON M1E 4E1For Sale
 MLS ID #E13179972, RE/MAX ELITE REAL ESTATE. TRREB
 - C$769,0004 bd2 ba-- sqft36 Benprice Ct, Toronto, ON M1H 1N3For Sale
 MLS ID #E13609506, RE/MAX COMMUNITY REALTY INC.. TRREB
 - C$599,0004 bd2 ba-- sqft95 Leeward Glenway #315, Toronto, ON M3C 2Z6For Sale
 MLS ID #C13486554, RIGHT AT HOME REALTY INC.. TRREB
 - C$695,0004 bd3 ba-- sqft143 Purpledusk Trl, Toronto, ON M1E 4C9For Sale
 MLS ID #E13487366, CENTURY 21 ATRIA REALTY INC.. TRREB
 - C$588,0003 bd2 ba-- sqft75 Bamburgh Cir #2028, Toronto, ON M1W 3W1For SaleMLS ID #E13525510, RE/MAX HALLMARK REALTY LTD.. TRREB
- C$899,0004 bd4 ba-- sqft8 Lansbury Dr, Toronto, ON M1V 3H6For SaleMLS ID #E13623468, HOMELIFE/MIRACLE REALTY LTD. TRREB
- C$749,0003 bd2 ba-- sqft26 Robbinstone Dr, Toronto, ON M1B 2E6For SaleMLS ID #E13477966, CENTURY 21 PERCY FULTON LTD.. TRREB
- C$595,0002 bd2 ba-- sqft935 Sheppard Ave W #603, Toronto, ON M3H 2T7For SaleMLS ID #C13612662, CENTURY 21 PEOPLE`S CHOICE REALTY INC.. TRREB
- C$825,0005 bd3 ba-- sqft52 Endsleigh Cres, Toronto, ON M2J 3N6For SaleMLS ID #C13164550, KELLER WILLIAMS EMPOWERED REALTY. TRREB
- C$769,0004 bd3 ba-- sqft95 Weldrick Rd E #74, Richmond Hill, ON L4C 0H6For SaleMLS ID #N13586148, HARVEY KALLES REAL ESTATE LTD.. TRREB
- C$499,9003 bd2 ba-- sqft1795 Markham Rd #106, Toronto, ON M1B 2Z7For SaleMLS ID #E13217890, RE/MAX REALTRON REALTY INC.. TRREB
- C$694,8002 bd2 ba-- sqft74 Munro St #2, Toronto, ON M4M 2S9For SaleMLS ID #E13544698, HOMELIFE LANDMARK REALTY INC.. TRREB
- C$559,0003 bd2 ba-- sqft125 Leeward Glenway #112, Toronto, ON M3C 2Z6For SaleMLS ID #C13453512, RE/MAX REALTRON REALTY INC.. TRREB
- C$699,0003 bd2 ba-- sqft45 Cedarcroft Blvd #12, Toronto, ON M2R 3Y2For SaleMLS ID #C13012332, RE/MAX METROPOLIS REALTY. TRREB
- C$588,0003 bd2 ba-- sqft4277 Lawrence Ave E #6, Toronto, ON M1E 2S8For SaleMLS ID #E13178442, HOMELIFE/CIMERMAN REAL ESTATE LIMITED. TRREB
- C$594,9002 bd2 ba-- sqft740 Kennedy Rd #49, Toronto, ON M1K 2C5For SaleMLS ID #E13498966, RIGHT AT HOME REALTY INC.. TRREB
- C$629,0003 bd2 ba-- sqft8 Chamberlain Ct, Ajax, ON L1S 3M7For SaleMLS ID #E13595860, CENTURY 21 REGAL REALTY INC.. TRREB
- C$480,0003 bd2 ba-- sqft15 Vicora Linkway #416, Toronto, ON M3C 1A7For SaleMLS ID #C13605748, HOMELIFE/VISION REALTY INC.. TRREB
- C$549,9003 bd2 ba-- sqftTridel Consillium II, Toronto, ON M1H 3H3For SaleMLS ID #E13538254, RE/MAX REALTRON PROPERTY GROUP REALTY INC.. TRREB
- C$745,0003 bd3 ba-- sqft65 Black Hawk Way, Toronto, ON M2R 3L7For SaleMLS ID #C13450430, CENTURY 21 HERITAGE GROUP LTD.. TRREB
