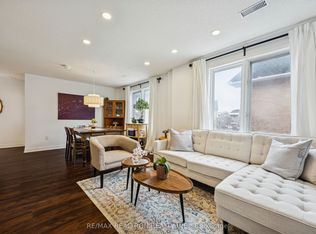
Welcome to this spacious end-unit townhome nestled in a well established Richmond Hill community. Offering approximately 1618 sf of thoughtfully designed living space, this home features 4 bedrooms, 3 bathrooms, and a versatile finished lower-level ideal for a home office, recreation room, or additional family living space. The bright and functional layout is enhanced by large windows, generous principal rooms, and multiple levels that provide flexibility for growing families. Enjoy the convenience of an attached garage, private outdoor space, and low maintenance living. Situated just moments from shopping, restaurants, parks, schools, transit, and major commuter routes, this property offers an exceptional combination of space, comfort, and location in the heart of Richmond Hill.
For sale
C$769,000
95 Weldrick Rd E #74, Richmond Hill, ON L4C 0H6
4beds
3baths
Townhouse
Built in ----
-- sqft lot
$-- Zestimate®
C$--/sqft
C$427/mo HOA
What's special
Thoughtfully designed living spaceVersatile finished lower-levelBright and functional layoutLarge windowsGenerous principal roomsAttached garagePrivate outdoor space
- 16 hours |
- 7 |
- 0 |
Zillow last checked:
Listing updated:
Listed by:
HARVEY KALLES REAL ESTATE LTD.
Source: TRREB,MLS®#: N13586148 Originating MLS®#: Toronto Regional Real Estate Board
Originating MLS®#: Toronto Regional Real Estate BoardFacts & features
Interior
Bedrooms & bathrooms
- Bedrooms: 4
- Bathrooms: 3
Primary bedroom
- Level: Third
- Dimensions: 3.3 x 4.8
Bedroom
- Level: Ground
- Dimensions: 5 x 2.4
Bedroom 2
- Level: Third
- Dimensions: 3.5 x 3
Bedroom 3
- Level: Third
- Dimensions: 4.4 x 2.5
Bathroom
- Level: Third
- Dimensions: 2.3 x 1.8
Bathroom
- Level: Third
- Dimensions: 4.1 x 2.4
Breakfast
- Level: Second
- Dimensions: 2.4 x 2.6
Dining room
- Level: Second
- Dimensions: 3.2 x 3.3
Family room
- Level: In Between
- Dimensions: 5 x 3.2
Kitchen
- Level: Second
- Dimensions: 4 x 2
Laundry
- Level: Basement
- Dimensions: 1.5 x 2.6
Office
- Level: Basement
- Dimensions: 3.5 x 3.1
Heating
- Forced Air, Gas
Cooling
- Central Air
Appliances
- Laundry: In Basement
Features
- Storage
- Basement: Finished
- Has fireplace: Yes
Interior area
- Living area range: 1600-1799 null
Property
Parking
- Total spaces: 2
- Parking features: Private
- Has garage: Yes
Features
- Stories: 3
- Exterior features: Open Balcony
Details
- Parcel number: 293790074
Construction
Type & style
- Home type: Townhouse
- Property subtype: Townhouse
Materials
- Brick
Community & HOA
HOA
- Services included: Common Elements Included, Building Insurance Included, Water Included, Parking Included
- HOA fee: C$427 monthly
- HOA name: YRCC
Location
- Region: Richmond Hill
Financial & listing details
- Annual tax amount: C$4,024
- Date on market: 7/20/2026
HARVEY KALLES REAL ESTATE LTD.
HARVEY KALLES REAL ESTATE LTD.
By pressing Contact Agent, you agree that the real estate professional identified above may call/text you about your search, which may involve use of automated means and pre-recorded/artificial voices. You don't need to consent as a condition of buying any property, goods, or services. Message/data rates may apply. You also agree to our Terms of Use. Zillow does not endorse any real estate professionals. We may share information about your recent and future site activity with your agent to help them understand what you're looking for in a home.
Price history
Price history is unavailable.
Public tax history
Tax history is unavailable.
Climate risks
Neighborhood: L4C
Nearby schools
GreatSchools rating
No schools nearby
We couldn't find any schools near this home.
- C$775,0003 bd2 ba-- sqft75 Weldrick Rd E #613, Richmond Hill, ON L4C0H9For Sale

- C$739,0003 bd3 ba-- sqft75 Weldrick Rd E #906, Richmond Hill, ON L4C0H9For Sale
- C$25,000-- bd-- ba-- sqft75 Weldrick Rd E #A-66, Richmond Hill, ON L4C0H9For Sale

- C$669,0003 bd3 ba-- sqft75 Weldrick Rd E #938, Richmond Hill, ON L4C0H9For Sale

- C$499,0002 bd2 ba-- sqft75 Weldrick Rd E UNIT 829, Richmond Hill, ON L4C0H9For Sale
- C$1,377,0006 bd4 ba-- sqft92 Weldrick Rd E, Richmond Hill, ON L4C8T7For Sale
- C$--2 bd1 ba-- sqft68 Nightstar Dr, Richmond Hill, ON L4C8H5Off Market
- C$1,499,5004 bd3 ba-- sqft71 Canterbury Ct, Richmond Hill, ON L4C8E7For Sale
Similar homes
- C$938,8803 bd3 ba-- sqftBristol Court, Richmond Hill, ON L4B 4C5For Sale
 MLS ID #N13553464, LANDSTARS 360 REALTY INC.. TRREB
 - C$747,8803 bd3 ba-- sqft6 Woodglen Way, Markham, ON L3R 3A8For Sale
 MLS ID #N13558030, HOMELIFE HEARTS REALTY INC.. TRREB
 - C$879,0003 bd3 ba-- sqft225 S Park Rd #Townhouse 6, Markham, ON L3T 0B6For Sale
 MLS ID #N13554468, CENTURY 21 PERCY FULTON LTD.. TRREB
 - C$798,0003 bd3 ba-- sqft312 John St #330, Markham, ON L3T 0A7For Sale
 MLS ID #N13470654, UNITED REALTY OF CANADA. TRREB
 - C$745,0003 bd3 ba-- sqft65 Black Hawk Way, Toronto, ON M2R 3L7For SaleMLS ID #C13450430, CENTURY 21 HERITAGE GROUP LTD.. TRREB
- C$829,0003 bd4 ba-- sqft31 Davenfield Cir, Brampton, ON L6P 4M2For SaleMLS ID #W13573682, RE/MAX ULTIMATE REALTY INC.. TRREB
- C$719,0003 bd4 ba-- sqft151 Townsgate Dr #8, Vaughan, ON L4J 8J7For SaleMLS ID #N13067422, CAREFREE HOME SOLD REALTY INC.. TRREB
- C$999,9004 bd4 ba-- sqft219 McRoberts Ave, Toronto, ON M6E 4P3For SaleMLS ID #W13583470, CAPITAL NORTH REALTY CORPORATION. TRREB
- C$739,0003 bd2 ba-- sqft38 Henderson Dr, Aurora, ON L4G 3L2For SaleMLS ID #N13503870, CENTURY 21 ATRIA REALTY INC.. TRREB
- C$1,128,8003 bd4 ba-- sqft77 Bassett Ave, Richmond Hill, ON L4B 4J9For SaleMLS ID #N13133736, CONDOWONG REAL ESTATE INC.. TRREB
- C$769,0003 bd3 ba-- sqftBrimwood Gardens, Toronto, ON M1V 1E3For SaleMLS ID #E13095556, KWOK, AMY KWAN MIU . TRREB
- C$840,0003 bd3 ba-- sqft761 Joe Persechini Dr, Newmarket, ON L3X 2S6For SaleMLS ID #N13561616, CENTURY 21 INNOVATIVE REALTY INC.. TRREB
- C$759,0003 bd3 ba-- sqft2516 Bur Oak Ave, Markham, ON L6B 1H2For SaleMLS ID #N13238054, PROMPTON REAL ESTATE SERVICES CORP.. TRREB
- C$799,0004 bd3 ba-- sqft1299 Glenanna Rd #42, Pickering, ON L1V 0C9For SaleMLS ID #E13143186, CENTURY 21 INNOVATIVE REALTY INC.. TRREB
- C$799,0003 bd3 ba-- sqft20 Woodstream Dr #11, Toronto, ON M9W 0G1For SaleMLS ID #W13514050, ROYAL LEPAGE SIGNATURE REALTY. TRREB
- C$810,0003 bd3 ba-- sqft26 Brownridge Cres, Toronto, ON M9V 4M5For SaleMLS ID #W13569404, RE/MAX WEST REALTY INC.. TRREB
- C$1,039,0004 bd3 ba-- sqft17 Saint Bartholomew St, Toronto, ON M5A 0P1For SaleMLS ID #C13582342, REAL ESTATE HOMEWARD. TRREB
- C$749,0003 bd2 ba-- sqft26 Robbinstone Dr, Toronto, ON M1B 2E6For SaleMLS ID #E13477966, CENTURY 21 PERCY FULTON LTD.. TRREB
- C$899,0004 bd3 ba-- sqft45 Trafford Cres, Markham, ON L3R 7H9For SaleMLS ID #N13565372, TRADEWORLD REALTY INC. TRREB
- C$799,0004 bd3 ba-- sqft23 Donnacona Cres, Toronto, ON M1E 3P8For SaleMLS ID #E13552370, POWER 7 REALTY. TRREB
