Beautifully Renovated Detached Bungalow on a Quiet, Family-Friendly Crescent! Featuring 3+1 Bedrooms, 2 Kitchens, and 3 Bathrooms, this Move-in Ready Home is Ideal for Families or Multi-Generational Living. Over $50K Spent on Renovations (2026), Including New Roof, Updated Kitchen with Quartz Countertop and Cabinets, New Wood Flooring, Fresh Paint, New Pot Lights Throughout, and A/C (2023). Enjoy a Private Backyard with a Beautifully Maintained In-Ground Pool, Perfect for Relaxing and Entertaining. Conveniently Located Close to Schools, Parks, TTC, Shopping, and all Essential Amenities. Open House ( No Saturday July 18 )and Sunday only July 19 2:00 pm to 4:00 Pm !
For sale
C$799,000
23 Donnacona Cres, Toronto, ON M1E 3P8
4beds
3baths
Single Family Residence
Built in ----
5,060 Square Feet Lot
$-- Zestimate®
C$--/sqft
C$-- HOA
What's special
Quiet family-friendly crescentNew roofNew wood flooringFresh paintNew pot lights throughoutPrivate backyardBeautifully maintained in-ground pool
- 8 days |
- 193 |
- 3 |
Zillow last checked:
Listing updated:
Listed by:
POWER 7 REALTY
Source: TRREB,MLS®#: E13552370 Originating MLS®#: Toronto Regional Real Estate Board
Originating MLS®#: Toronto Regional Real Estate BoardFacts & features
Interior
Bedrooms & bathrooms
- Bedrooms: 4
- Bathrooms: 3
Primary bedroom
- Description: Primary Bedroom
- Level: Main
- Area: 12.98 Square Meters
- Area source: Other
- Dimensions: 3.97 x 3.27
Bedroom 2
- Description: Bedroom 2
- Level: Main
- Area: 10.1 Square Meters
- Area source: Other
- Dimensions: 3.66 x 2.76
Bedroom 3
- Description: Bedroom 3
- Level: Main
- Area: 9.09 Square Meters
- Area source: Other
- Dimensions: 3.28 x 2.77
Bedroom 4
- Description: Bedroom 4
- Level: Basement
- Area: 16.54 Square Meters
- Area source: Other
- Dimensions: 4.66 x 3.55
Dining room
- Description: Dining Room
- Level: Basement
- Area: 11.04 Square Meters
- Area source: Other
- Dimensions: 3.46 x 3.19
Dining room
- Description: Dining Room
- Level: Main
- Area: 10.32 Square Meters
- Area source: Other
- Dimensions: 3.66 x 2.82
Kitchen
- Description: Kitchen
- Level: Main
- Area: 16.66 Square Meters
- Area source: Other
- Dimensions: 4.87 x 3.42
Kitchen
- Description: Kitchen
- Level: Basement
- Area: 12.58 Square Meters
- Area source: Other
- Dimensions: 3.70 x 3.40
Living room
- Description: Living Room
- Level: Basement
- Area: 16.48 Square Meters
- Area source: Other
- Dimensions: 4.54 x 3.63
Living room
- Description: Living Room
- Level: Main
- Area: 19.02 Square Meters
- Area source: Other
- Dimensions: 4.64 x 4.10
Heating
- Forced Air, Gas
Cooling
- Central Air
Features
- Flooring: Carpet Free
- Basement: Apartment,Separate Entrance
- Has fireplace: Yes
- Fireplace features: Wood Burning
Interior area
- Living area range: 1100-1500 null
Property
Parking
- Total spaces: 3
- Parking features: Private
- Has attached garage: Yes
Features
- Patio & porch: Deck
- Exterior features: Landscaped
- Has private pool: Yes
- Pool features: In Ground
Lot
- Size: 5,060 Square Feet
Details
- Parcel number: 063900372
Construction
Type & style
- Home type: SingleFamily
- Architectural style: Bungalow
- Property subtype: Single Family Residence
Materials
- Brick Front, Stone
- Foundation: Concrete
- Roof: Asphalt Shingle
Utilities & green energy
- Sewer: Sewer
Community & HOA
Location
- Region: Toronto
Financial & listing details
- Annual tax amount: C$3,951
- Date on market: 7/11/2026
POWER 7 REALTY
POWER 7 REALTY
By pressing Contact Agent, you agree that the real estate professional identified above may call/text you about your search, which may involve use of automated means and pre-recorded/artificial voices. You don't need to consent as a condition of buying any property, goods, or services. Message/data rates may apply. You also agree to our Terms of Use. Zillow does not endorse any real estate professionals. We may share information about your recent and future site activity with your agent to help them understand what you're looking for in a home.
Price history
Price history is unavailable.
Public tax history
Tax history is unavailable.
Climate risks
Neighborhood: West Hill
Nearby schools
GreatSchools rating
No schools nearby
We couldn't find any schools near this home.
- C$--2 bd1 ba1k sqft172 Darlingside Dr #2, Toronto, ON M1E3P6Off Market
- C$1,3501 bd1 ba-- sqft136 Manse Rd #BASEMENT, Toronto, ON M1E3V1For Rent
- C$--2 bd1 ba850 sqft132 Manse Rd #1, Toronto, ON M1E3V1Off Market
- C$2,2003 bd1 ba-- sqft32 Homestead Rd, Toronto, ON M1E3R9For Rent
- C$1,399,9006 bd6 ba-- sqft160 Manse Rd N, Toronto, ON M1E3V1For Sale
- C$799,9994 bd2 ba-- sqft110 Darlingside Dr, Toronto, ON M1E3P5For Sale
- C$1,8503 bd2 ba-- sqft1 Homestead Rd, Toronto, ON M1E3R8For Rent
- C$1,7302 bd1 ba-- sqft115 Darlingside Dr #BASEMENT, Toronto, ON M1E3P4For Rent
Similar homes
- C$928,0007 bd4 ba-- sqft162 Morningside Ave, Toronto, ON M1E 3C9For Sale
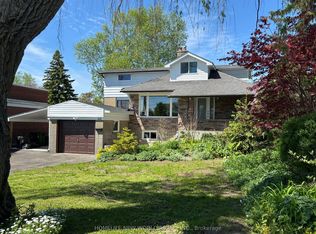 MLS ID #E13536142, HOMELIFE NEW WORLD REALTY INC.. TRREB
 - C$799,0006 bd2 ba-- sqft79 Samson Cres, Toronto, ON M1G 1N2For Sale
 MLS ID #E13480952, ROYAL LEPAGE CERTIFIED REALTY. TRREB
 - C$799,0005 bd2 ba-- sqft10 Colonial Ave, Toronto, ON M1M 2C2For Sale
 MLS ID #E13422082, RE/MAX REALTY ENTERPRISES INC.. TRREB
 - C$879,0004 bd3 ba-- sqft783 Oliva St, Pickering, ON L1W 2V9For Sale
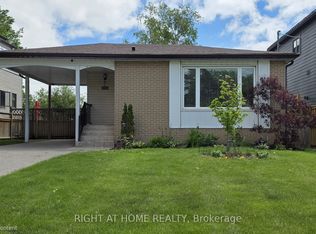 MLS ID #E13564452, RIGHT AT HOME REALTY INC.. TRREB
 - C$799,0003 bd2 ba-- sqft24 Harewood Ave, Toronto, ON M1M 2R2For SaleMLS ID #E13481006, RIGHT AT HOME REALTY INC.. TRREB
- C$879,0004 bd2 ba-- sqft8 Lombardy Cres, Toronto, ON M1K 4N8For SaleMLS ID #E13539750, SAGE REAL ESTATE LIMITED. TRREB
- C$999,0005 bd3 ba-- sqft24 Lalton Pl, Toronto, ON M1E 1T4For SaleMLS ID #E13476334, REMAX CONNECT REALTY. TRREB
- C$824,9006 bd3 ba-- sqft160 Purvis Cres, Toronto, ON M1B 1H9For SaleMLS ID #E13513092, HOMELIFE SILVERCITY REALTY INC.. TRREB
- C$899,0004 bd2 ba-- sqft36 Benprice Ct, Toronto, ON M1H 1N3For SaleMLS ID #E13473152, RE/MAX COMMUNITY REALTY INC.. TRREB
- C$799,0006 bd3 ba-- sqft41 Patterson Ave, Toronto, ON M1L 3Y1For SaleMLS ID #E13478938, REAL ESTATE HOMEWARD. TRREB
- C$699,0004 bd3 ba-- sqft55 Shepmore Ter, Toronto, ON M1B 3H3For SaleMLS ID #E13523832, REALTY 21 INC.. TRREB
- C$899,0003 bd4 ba-- sqft67 Andona Cres, Toronto, ON M1C 5A3For SaleMLS ID #E13472784, HOMELIFE CLASSIC REALTY INC.. TRREB
- C$899,0004 bd3 ba-- sqft45 Trafford Cres, Markham, ON L3R 7H9For SaleMLS ID #N13565372, TRADEWORLD REALTY INC. TRREB
- C$1,049,0005 bd3 ba-- sqft4396 Lawrence Ave E, Toronto, ON M1E 2T5For SaleMLS ID #E13161256, RE/MAX COMMUNITY REALTY INC.. TRREB
- C$968,0004 bd2 ba-- sqft99 Neilson Ave E, Toronto, ON M1M 2S6For SaleMLS ID #E13508166, ROYAL LEPAGE CERTIFIED REALTY. TRREB
- C$995,0005 bd3 ba-- sqft124 Overture Rd, Toronto, ON M1E 2W4For SaleMLS ID #E12649860, RIGHT AT HOME REALTY INC.. TRREB
- C$799,8004 bd3 ba-- sqft270 Timberbank Blvd #91, Toronto, ON M1W 2M1For SaleMLS ID #E13457568, ROYAL LEPAGE SIGNATURE REALTY. TRREB
- C$789,0005 bd2 ba-- sqft150 Centre St S, Oshawa, ON L1H 4A4For SaleMLS ID #E13579858, SUTTON GROUP-ADMIRAL REALTY INC.. TRREB
- C$980,0005 bd2 ba-- sqft50 Benlight Cres, Toronto, ON M1H 1P5For SaleMLS ID #E13051910, HOMELIFE/FUTURE REALTY INC.. TRREB
- C$789,9992 bd1 ba-- sqft9 Bryant Ave, Toronto, ON M4C 5G9For SaleMLS ID #E13518832, EXPRESS REALTY INC.. TRREB
