Detached 1 1/2 storey home situated on a spacious 40' x 133' lot in Cliffcrest community. This home offers 3 bedrooms, a bright living room, and a fully finished basement. Features include a private driveway, forced air gas heating, and central air conditioning (2 years old). The property includes a functional kitchen, basement laundry, and an outdoor storage shed. Excellent location near parks, schools, and transit. Includes: fridge, stove, washer, dryer, light fixtures, and window coverings.
For sale
C$799,000
24 Harewood Ave, Toronto, ON M1M 2R2
3beds
2baths
Single Family Residence
Built in ----
5,320 Square Feet Lot
$-- Zestimate®
C$--/sqft
C$-- HOA
What's special
Fully finished basementPrivate drivewayForced air gas heatingCentral air conditioningFunctional kitchenBasement laundryOutdoor storage shed
- 30 days |
- 19 |
- 1 |
Zillow last checked:
Listing updated:
Listed by:
RIGHT AT HOME REALTY INC.
Source: TRREB,MLS®#: E13481006 Originating MLS®#: Toronto Regional Real Estate Board
Originating MLS®#: Toronto Regional Real Estate BoardFacts & features
Interior
Bedrooms & bathrooms
- Bedrooms: 3
- Bathrooms: 2
Bedroom
- Dimensions: 2.7 x 3.53
Bedroom 2
- Dimensions: 3.4 x 3.53
Bedroom 3
- Dimensions: 3.76 x 2.71
Kitchen
- Dimensions: 1.85 x 2.8
Living room
- Dimensions: 8.6 x 3.5
Heating
- Forced Air, Gas
Cooling
- Central Air
Appliances
- Included: Water Heater
Features
- Basement: Finished
- Has fireplace: No
Interior area
- Living area range: 700-1100 null
Property
Parking
- Total spaces: 2
Features
- Stories: 1.5
- Pool features: None
- Waterfront features: None
Lot
- Size: 5,320 Square Feet
- Features: Park, Public Transit, School
Details
- Additional structures: Shed
- Parcel number: 064150370
Construction
Type & style
- Home type: SingleFamily
- Property subtype: Single Family Residence
Materials
- Aluminum Siding
- Foundation: Concrete
- Roof: Asphalt Shingle
Utilities & green energy
- Sewer: Sewer
Community & HOA
Location
- Region: Toronto
Financial & listing details
- Annual tax amount: C$4,336
- Date on market: 6/23/2026
RIGHT AT HOME REALTY INC.
RIGHT AT HOME REALTY INC.
By pressing Contact Agent, you agree that the real estate professional identified above may call/text you about your search, which may involve use of automated means and pre-recorded/artificial voices. You don't need to consent as a condition of buying any property, goods, or services. Message/data rates may apply. You also agree to our Terms of Use. Zillow does not endorse any real estate professionals. We may share information about your recent and future site activity with your agent to help them understand what you're looking for in a home.
Price history
Price history is unavailable.
Public tax history
Tax history is unavailable.
Climate risks
Neighborhood: Cliffcrest
Nearby schools
GreatSchools rating
No schools nearby
We couldn't find any schools near this home.
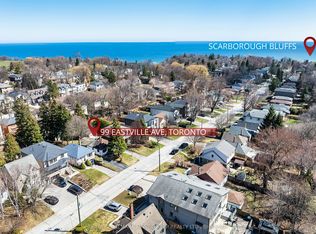
- C$640,0002 bd1 ba-- sqft99 Eastville Ave, Toronto, ON M1M2N8For Sale
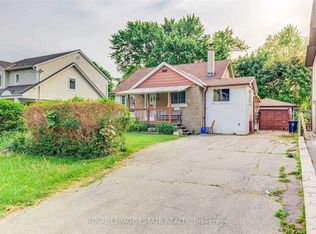
- C$988,0002 bd1 ba-- sqft100 Eastville Ave, Toronto, ON M1M2N9For Sale
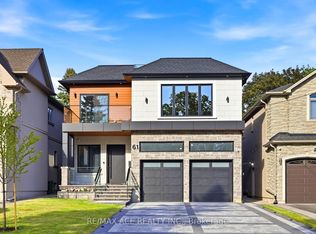
- C$2,588,0007 bd7 ba-- sqft61 Harewood Ave, Toronto, ON M1M2R4For Sale
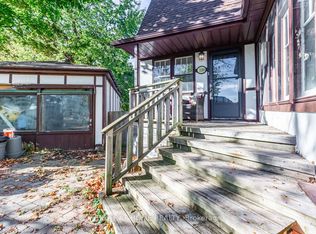
- C$1,8501 bd1 ba-- sqft110A Harewood Ave, Toronto, ON M1M2R3For Rent
- C$1,899,0004 bd5 ba-- sqft50 Dorset Rd, Toronto, ON M1M2S7For Sale
- C$750,0002 bd1 ba-- sqft68 Eastville Ave, Toronto, ON M1M2N9For Sale
- C$1,180,0004 bd2 ba-- sqft108 Gradwell Dr, Toronto, ON M1M2N2For Sale
- C$1,250,0006 bd4 ba-- sqft51 Sloley Rd, Toronto, ON M1M1C7For Sale
Similar homes
- C$799,0005 bd2 ba-- sqft10 Colonial Ave, Toronto, ON M1M 2C2For Sale
 MLS ID #E13422082, RE/MAX REALTY ENTERPRISES INC.. TRREB
 - C$968,0004 bd2 ba-- sqft99 Neilson Ave E, Toronto, ON M1M 2S6For Sale
 MLS ID #E13508166, ROYAL LEPAGE CERTIFIED REALTY. TRREB
 - C$699,9005 bd3 ba-- sqft8 Mack Ave, Toronto, ON M1L 1L9For Sale
 MLS ID #E13597974, REALTY 21 INC.. TRREB
 - C$882,0005 bd2 ba-- sqft572 Pharmacy Ave, Toronto, ON M1L 3G9For Sale
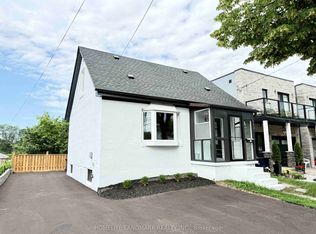 MLS ID #E13598466, HOMELIFE LANDMARK REALTY INC.. TRREB
 - C$799,0006 bd2 ba-- sqft79 Samson Cres, Toronto, ON M1G 1N2For SaleMLS ID #E13480952, ROYAL LEPAGE CERTIFIED REALTY. TRREB
- C$799,0006 bd3 ba-- sqft41 Patterson Ave, Toronto, ON M1L 3Y1For SaleMLS ID #E13478938, REAL ESTATE HOMEWARD. TRREB
- C$879,0004 bd2 ba-- sqft8 Lombardy Cres, Toronto, ON M1K 4N8For SaleMLS ID #E13539750, SAGE REAL ESTATE LIMITED. TRREB
- C$799,0004 bd3 ba-- sqft23 Donnacona Cres, Toronto, ON M1E 3P8For SaleMLS ID #E13552370, POWER 7 REALTY. TRREB
- C$879,9002 bd2 ba-- sqft12 Orley Ave, Toronto, ON M4C 2B9For SaleMLS ID #E13585894, ROYAL LEPAGE RCR REALTY. TRREB
- C$949,0005 bd2 ba-- sqft50 Benlight Cres, Toronto, ON M1H 1P5For SaleMLS ID #E13594450, HOMELIFE/FUTURE REALTY INC.. TRREB
- C$899,9004 bd3 ba-- sqft79 Meighen Ave, Toronto, ON M4B 2H4For SaleMLS ID #E13560126, ROYAL LEPAGE SIGNATURE REALTY. TRREB
- C$925,0003 bd2 ba-- sqft11 Freeman St, Toronto, ON M1N 2B7For SaleMLS ID #C13110282, RE/MAX PRIME PROPERTIES - UNIQUE GROUP. TRREB
- C$974,9004 bd2 ba-- sqft32 Florens Ave, Toronto, ON M1L 1R6For SaleMLS ID #E13531470, RIGHT AT HOME REALTY INC.. TRREB
- C$699,0004 bd3 ba-- sqft55 Shepmore Ter, Toronto, ON M1B 3H3For SaleMLS ID #E13523832, REALTY 21 INC.. TRREB
- C$875,0004 bd2 ba-- sqft41 Strathavon Dr, Toronto, ON M9V 2H4For SaleMLS ID #W13600314, ROYAL LEPAGE MAXIMUM REALTY. TRREB
- C$675,0002 bd2 ba-- sqft35 August Ave, Toronto, ON M1L 3M8For SaleMLS ID #E13240200, ROYAL LEPAGE SIGNATURE REALTY. TRREB
- C$919,9003 bd2 ba-- sqft570 Jones Ave, Toronto, ON M4J 3H1For SaleMLS ID #E13483162, ROYAL LEPAGE SIGNATURE REALTY. TRREB
- C$960,0003 bd2 ba-- sqft8 Savoy Ave, Toronto, ON M4C 2X5For SaleMLS ID #E13248884, RIGHT AT HOME REALTY INC.. TRREB
- C$849,9994 bd3 ba-- sqft123 Enderby Rd, Toronto, ON M4E 3W5For SaleMLS ID #E13234924, RE/MAX REAL ESTATE CENTRE INC.. TRREB
- C$999,0004 bd2 ba-- sqft688 Sammon Ave, Toronto, ON M4C 2E4For SaleMLS ID #E13508010, INTERNATIONAL REALTY FIRM, INC.. TRREB
