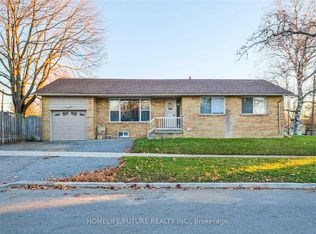
Fantastic opportunity for Builders, Investors, and Contractors! Nestled in the prestigious Cliffcrest community, south of Kingston Road, this property sits on a quiet, tree-lined street in a highly sought-after neighbourhood. The bright and spacious home features two generously sized bedrooms with closets, a welcoming living room, an eat-in kitchen, and a 4-piece bathroom on the main level. A detached oversized garage adds excellent value, while the partially finished basement includes a rec room for added versatility.Currently tenanted with an A+ tenant, this is an ideal turnkey investment or prime development opportunity. Conveniently located near R.H. King Academy, Fairmount Public School, the Scarborough Bluffs, and a wide range of amenities-perfect for those looking to build or invest in one of Scarborough's most desirable areas.
For sale
C$988,000
100 Eastville Ave, Toronto, ON M1M 2N9
2beds
1baths
Single Family Residence
Built in ----
6,650 Square Feet Lot
$-- Zestimate®
C$--/sqft
C$-- HOA
What's special
Quiet tree-lined streetBright and spacious homeEat-in kitchenDetached oversized garage
- 127 days |
- 13 |
- 0 |
Zillow last checked:
Listing updated:
Listed by:
ROYAL LEPAGE ESTATE REALTY
Source: TRREB,MLS®#: E12983894 Originating MLS®#: Toronto Regional Real Estate Board
Originating MLS®#: Toronto Regional Real Estate BoardFacts & features
Interior
Bedrooms & bathrooms
- Bedrooms: 2
- Bathrooms: 1
Kitchen
- Level: Main
- Dimensions: 0 x 0
Living room
- Level: Main
- Dimensions: 0 x 0
Heating
- Forced Air, Gas
Cooling
- None
Appliances
- Included: Countertop Range
Features
- Flooring: Carpet Free
- Basement: Full
- Has fireplace: No
Interior area
- Living area range: 700-1100 null
Property
Parking
- Total spaces: 5
- Parking features: Private Double
- Has garage: Yes
Features
- Exterior features: Year Round Living
- Pool features: None
- Waterfront features: None
Lot
- Size: 6,650 Square Feet
- Topography: Dry
Details
- Parcel number: 064150124
Construction
Type & style
- Home type: SingleFamily
- Architectural style: Bungalow
- Property subtype: Single Family Residence
Materials
- Stucco (Plaster)
- Foundation: Concrete
- Roof: Asphalt Shingle
Utilities & green energy
- Sewer: Sewer
Community & HOA
Location
- Region: Toronto
Financial & listing details
- Annual tax amount: C$5,173
- Date on market: 4/10/2026
Price history
Price history is unavailable.
Public tax history
Tax history is unavailable.
Climate risks
Neighborhood: Cliffcrest
Nearby schools
GreatSchools rating
No schools nearby
We couldn't find any schools near this home.
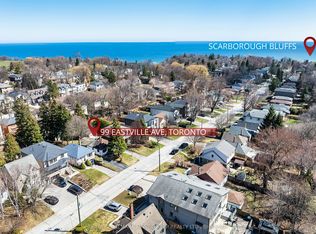
- C$640,0002 bd1 ba-- sqft99 Eastville Ave, Toronto, ON M1M2N8For Sale
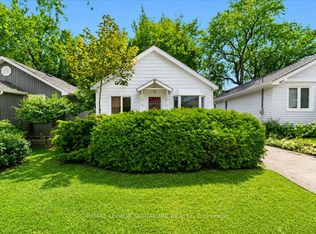
- C$739,0002 bd2 ba-- sqft138 Gradwell Dr, Toronto, ON M1M2N2For Sale
- C$1,930,0005 bd4 ba-- sqft92 Gradwell Dr, Toronto, ON M1M2N2For Sale

- C$--2 bd1 ba1.6k sqft27A Saint Quentin Ave #0, Toronto, ON M1M2M7Off Market
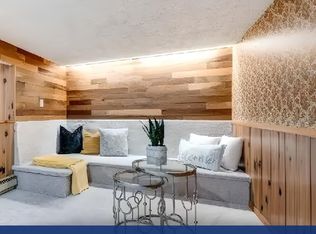
- C$--2 bd1 ba1.6k sqft27A Saint Quentin Ave, Toronto, ON M1M2M7Off Market
- C$699,999-- bd-- ba-- sqft83 Brooklawn Ave, Toronto, ON M1M2P7For Sale
- C$599,9994,389 sqft81 Brooklawn Ave, Toronto, ON M1M2P7Lot/Land
- C$699,999-- bd-- ba-- sqft79 Brooklawn Ave, Toronto, ON M1M2P7For Sale
Similar homes
- C$999,0005 bd3 ba-- sqft14 Valdane Dr, Toronto, ON M1L 2E9For Sale
 MLS ID #E13589152, ROYAL LEPAGE SIGNATURE REALTY. TRREB
 - C$949,9993 bd2 ba-- sqft53 Glen Everest Rd, Toronto, ON M1N 1J6For Sale
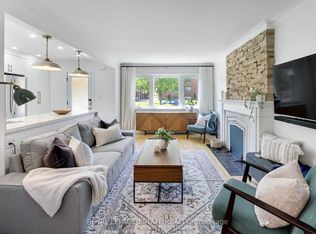 MLS ID #E13192124, ROYAL LEPAGE ESTATE REALTY. TRREB
 - C$949,0005 bd2 ba-- sqft50 Benlight Cres, Toronto, ON M1H 1P5For Sale
 MLS ID #E13594450, HOMELIFE/FUTURE REALTY INC.. TRREB
 - C$999,0003 bd4 ba-- sqft81 Vessel Cres, Toronto, ON M1C 5K6For Sale
 MLS ID #E13673326, COMFREE. TRREB
 - C$929,0005 bd2 ba-- sqft1074 Midland Ave, Toronto, ON M1K 4G9For SaleMLS ID #E13569090, HOMELIFE/MIRACLE REALTY LTD. TRREB
- C$795,0003 bd2 ba-- sqft41 Madelaine Ave, Toronto, ON M1L 2X6For SaleMLS ID #E13671674, T-ONE GROUP REALTY INC.,. TRREB
- C$974,9004 bd2 ba-- sqft32 Florens Ave, Toronto, ON M1L 1R6For SaleMLS ID #E13531470, RIGHT AT HOME REALTY INC.. TRREB
- C$839,0004 bd2 ba-- sqft38 Lombardy Cres, Toronto, ON M1K 4N8For SaleMLS ID #E13639058, RE/MAX ROUGE RIVER REALTY LTD.. TRREB
- C$945,0005 bd2 ba-- sqft104 Galbraith Ave, Toronto, ON M4B 2B7For SaleMLS ID #E13449412, ROYAL LEPAGE TERREQUITY PRINCIPLED REALTY. TRREB
- C$859,0004 bd2 ba-- sqft256 Ferris Rd, Toronto, ON M4B 1H6For SaleMLS ID #E13636372, ROYAL LEPAGE SIGNATURE REALTY. TRREB
- C$899,9003 bd2 ba-- sqft202 Virginia Ave, Toronto, ON M4C 2T7For SaleMLS ID #E13582732, ROYAL LEPAGE URBAN REALTY. TRREB
- C$814,9993 bd1 ba-- sqft20 Alanbury Cres, Toronto, ON M1J 2Y4For SaleMLS ID #E13614018, ROYAL LEPAGE IGNITE REALTY. TRREB
- C$899,0005 bd2 ba-- sqft879 Scarborough Golf Club Rd, Toronto, ON M1G 1J6For SaleMLS ID #E13540472, ROYAL LEPAGE TERREQUITY REALTY. TRREB
- C$999,9004 bd2 ba-- sqft19 Battersea Cres, Toronto, ON M6L 1G7For SaleMLS ID #W13651044, ROYAL LEPAGE TERREQUITY REALTY. TRREB
- C$968,8885 bd2 ba-- sqft124 Edmonton Dr, Toronto, ON M2J 3X1For SaleMLS ID #C13526260, ROYAL LEPAGE SIGNATURE REALTY. TRREB
- C$769,0003 bd2 ba-- sqft62 Porchester Dr, Toronto, ON M1J 2R5For SaleMLS ID #E13629548, INTERNATIONAL REALTY FIRM, INC.. TRREB
- C$1,029,0004 bd3 ba-- sqft201 Christie St, Toronto, ON M6G 3B5For SaleMLS ID #C13663302, ROYAL LEPAGE ESTATE REALTY. TRREB
- C$1,150,0003 bd2 ba-- sqft36 Dallington Dr, Toronto, ON M2J 2G3For SaleMLS ID #C13666200, RE/MAX PRIME PROPERTIES - UNIQUE GROUP. TRREB
- C$788,0004 bd2 ba-- sqft19 Tinbury Pl, Toronto, ON M1B 1J7For SaleMLS ID #E13632532, RE/MAX ROUGE RIVER REALTY LTD.. TRREB
- C$899,0004 bd4 ba-- sqft8 Lansbury Dr, Toronto, ON M1V 3H6For SaleMLS ID #E13623468, HOMELIFE/MIRACLE REALTY LTD. TRREB
