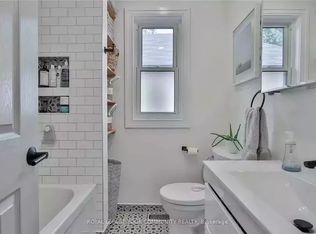
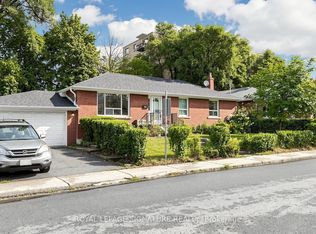
Welcome To 202 Virginia Avenue, Tucked Away On A Private Drive In The Heart Of East York. This Well-cared-for Home Offers Outstanding Versatility And Value, With Numerous Updates Completed Over The Years, Including Windows, Roof, Electrical, Plumbing & Accessible Convertible Shower/Bathtub. The Bright And Inviting Main Floor Features Two Spacious Bedrooms, While A Separate Entrance Leads To A Self-contained In-law Suite With An Additional Bedroom-perfect For Extended Family, Guests, Or Potential Rental Income. Adding To Its Appeal Is A Detached Garage And A Premium-sized Lot That Presents Endless Possibilities For Future Expansion, Renovation, Or Redevelopment. Whether You're A First-time Buyer, Investor, Or Looking To Create Your Dream Home, This Move-in-ready Property Offers Exceptional Potential In One Of Toronto's Most Sought-after Neighbourhoods. Ideally Located Within Walking Distance To Transit, Schools, Parks, Shopping, And Everyday Amenities, This Is A Rare Opportunity To Enjoy Comfortable Living Today While Securing Future Upside In A Thriving East York Community.
Under contract
C$899,900
202 Virginia Ave, Toronto, ON M4C 2T7
3beds
2baths
Single Family Residence
Built in ----
3,000 Square Feet Lot
$-- Zestimate®
C$--/sqft
C$-- HOA
What's special
Private driveTwo spacious bedroomsSeparate entranceSelf-contained in-law suiteAdditional bedroomDetached garagePremium-sized lot
- 39 days
- 45
- 3
Zillow last checked:
Listing updated:
Listed by:
ROYAL LEPAGE URBAN REALTY
Source: TRREB,MLS®#: E13582732 Originating MLS®#: Toronto Regional Real Estate Board
Originating MLS®#: Toronto Regional Real Estate BoardFacts & features
Interior
Bedrooms & bathrooms
- Bedrooms: 3
- Bathrooms: 2
Primary bedroom
- Level: Main
- Dimensions: 3.16 x 3.34
Bedroom
- Level: Basement
- Dimensions: 3.52 x 2.82
Bedroom 2
- Level: Main
- Dimensions: 3.38 x 2.56
Dining room
- Level: Main
- Dimensions: 6.27 x 3.29
Kitchen
- Level: Basement
- Dimensions: 2.07 x 3.33
Kitchen
- Level: Main
- Dimensions: 2.37 x 2.38
Laundry
- Level: Basement
- Dimensions: 2.01 x 4.37
Living room
- Level: Basement
- Dimensions: 3.45 x 3.06
Living room
- Level: Main
- Dimensions: 6.27 x 3.29
Heating
- Radiant, Gas
Cooling
- Other
Features
- Flooring: Carpet Free
- Basement: Finished,Separate Entrance
- Has fireplace: No
Interior area
- Living area range: 700-1100 null
Property
Parking
- Total spaces: 4
- Parking features: Garage
- Has garage: Yes
Features
- Pool features: None
Lot
- Size: 3,000 Square Feet
Details
- Parcel number: 104270450
Construction
Type & style
- Home type: SingleFamily
- Architectural style: Bungalow
- Property subtype: Single Family Residence
Materials
- Brick
- Foundation: Concrete
- Roof: Asphalt Shingle
Utilities & green energy
- Sewer: Sewer
Community & HOA
Community
- Security: Alarm System
Location
- Region: Toronto
Financial & listing details
- Annual tax amount: C$4,200
- Date on market: 7/20/2026
Price history
Price history is unavailable.
Public tax history
Tax history is unavailable.
Climate risks
Neighborhood: Woodbine
Nearby schools
GreatSchools rating
No schools nearby
We couldn't find any schools near this home.


Similar homes
- C$839,9003 bd2 ba-- sqft182 Holborne Ave, Toronto, ON M4C 2R8For Sale
 MLS ID #E13672622, RE/MAX HALLMARK REALTY LTD.. TRREB
 - C$920,0003 bd2 ba-- sqft23 Gaiety Dr, Toronto, ON M1H 1B9For Sale
 MLS ID #E13721818, SUTTON GROUP-HERITAGE REALTY INC.. TRREB
 - C$859,0004 bd2 ba-- sqft256 Ferris Rd, Toronto, ON M4B 1H6For Sale
 MLS ID #E13636372, ROYAL LEPAGE SIGNATURE REALTY. TRREB
 - C$795,0003 bd2 ba-- sqft41 Madelaine Ave, Toronto, ON M1L 2X6For Sale
 MLS ID #E13671674, T-ONE GROUP REALTY INC.,. TRREB
