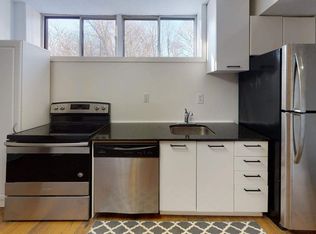
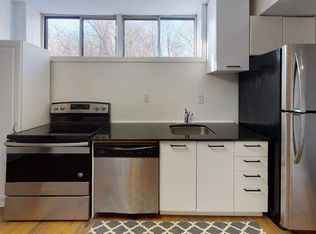
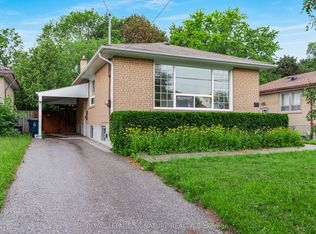
Fully renovated from top to bottom, this stunning 3+2 bedroom, 2 bath detached bungalow is located in the highly sought-after West Hill neighbourhood. Featuring a separate side entrance to a bright 2-bedroom in-law suite, this home offers exceptional space and versatility. The sun-filled main floor boasts an open-concept living and dining area, large windows, sleek laminate flooring throughout with no carpet throughout the full home, and a function open concept kitchen with an island which includes quartz countertops and stainless-steel appliances. Three spacious bedrooms, including a primary bedroom with a walkout to the private backyard, a complete the functional layout. The fully finished lower level includes two additional bedrooms, a modern 3-piece bath, and plenty of natural light, making it ideal for extended family or additional living space. Situated on a 178 ft deep lot with no rear neighbours, this property offers outstanding privacy and outdoor enjoyment. Conveniently located minutes to parks, walking distance to Lake Ontario, shopping, 24/7 public transit, Highway 401, Kingston Rd Corridor, and the University of Toronto, this move-in-ready home is a rare leasing opportunity in one of West Hill's most desirable communities.
For sale
C$788,800
89 Darlingside Dr, Toronto, ON M1E 3P2
5beds
2baths
Single Family Residence
Built in ----
7,492 Square Feet Lot
$-- Zestimate®
C$--/sqft
C$-- HOA
What's special
Sun-filled main floorLarge windowsQuartz countertopsStainless-steel appliancesThree spacious bedroomsFully finished lower levelPlenty of natural light
- 13 days
- 137
- 5
Zillow last checked:
Listing updated:
Listed by:
ROYAL LEPAGE IGNITE REALTY
Source: TRREB,MLS®#: E13720576 Originating MLS®#: Toronto Regional Real Estate Board
Originating MLS®#: Toronto Regional Real Estate BoardFacts & features
Interior
Bedrooms & bathrooms
- Bedrooms: 5
- Bathrooms: 2
Primary bedroom
- Level: Main
- Dimensions: 3.62 x 3.34
Bedroom 2
- Level: Main
- Dimensions: 3.34 x 2.45
Bedroom 3
- Level: Main
- Dimensions: 2.98 x 2.72
Bedroom 4
- Level: Basement
- Dimensions: 3.33 x 2.75
Bedroom 5
- Level: Basement
- Dimensions: 3.32 x 2.66
Dining room
- Level: Basement
- Dimensions: 6.7 x 3.23
Dining room
- Level: Main
- Dimensions: 6.55 x 3.52
Kitchen
- Level: Basement
- Dimensions: 2.5 x 1.88
Kitchen
- Level: Main
- Dimensions: 4.63 x 2.86
Living room
- Level: Main
- Dimensions: 6.55 x 3.52
Living room
- Level: Basement
- Dimensions: 6.7 x 3.23
Heating
- Forced Air, Gas
Cooling
- Central Air
Features
- Primary Bedroom - Main Floor, In-Law Suite
- Flooring: Accessory Apartment, Carpet Free
- Basement: Apartment,Finished with Walk-Out
- Has fireplace: No
Interior area
- Living area range: 700-1100 null
Property
Parking
- Total spaces: 4
Features
- Pool features: None
Lot
- Size: 7,492 Square Feet
- Features: Hospital, Library, Place Of Worship, Public Transit, School
Details
- Parcel number: 063900443
Construction
Type & style
- Home type: SingleFamily
- Architectural style: Bungalow
- Property subtype: Single Family Residence
Materials
- Brick
- Foundation: Block
- Roof: Asphalt Shingle
Utilities & green energy
- Sewer: Sewer
Community & HOA
Location
- Region: Toronto
Financial & listing details
- Annual tax amount: C$3,552
- Date on market: 8/28/2026
Price history
Price history is unavailable.
Public tax history
Tax history is unavailable.
Climate risks
Neighborhood: West Hill
Nearby schools
GreatSchools rating
No schools nearby
We couldn't find any schools near this home.


Similar homes
- C$825,0004 bd2 ba-- sqft5 Greyabbey Trl, Toronto, ON M1E 1V6For Sale
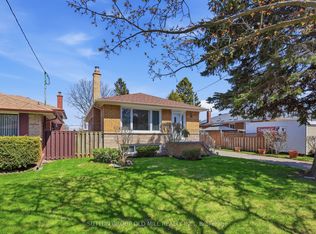 MLS ID #E13087440, SUTTON GROUP OLD MILL REALTY INC.. TRREB
 - C$699,0004 bd2 ba-- sqft25 Whiteleas Ave, Toronto, ON M1B 1W8For Sale
 MLS ID #E13758148, RE/MAX REALTRON REALTY INC.. TRREB
 - C$899,0006 bd2 ba-- sqft730 Danforth Rd, Toronto, ON M1K 1G5For Sale
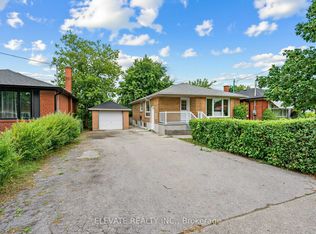 MLS ID #E13761876, ELEVATE REALTY INC.. TRREB
 - C$875,0004 bd2 ba-- sqft50 Celeste Dr, Toronto, ON M1E 2V1For Sale
 MLS ID #E13672934, ROYAL LEPAGE SIGNATURE REALTY. TRREB
