Welcome to 42 Plumridge Court in Ajax! This beautifully renovated 3+2 bedroom, 2 full bathroom bungalow has been updated from top to bottom and is completely move-in ready. Step inside to discover a bright, open-concept main floor featuring a stunning modern white kitchen with quartz countertops, matching quartz backsplash, new stainless steel appliances, and a seamless flow into the dining and living areas-perfect for both everyday living and entertaining. The main level also offers three spacious bedrooms and a beautifully updated full bathroom. Premium upgrades throughout include laminate flooring, smooth ceilings, pot lights, new windows and doors, a new garage door, new washer and dryer, a new roof with added attic insulation, and a newly finished driveway. The fully finished basement provides exceptional additional living space with a large open-concept recreation room, two additional rooms ideal as bedrooms, guest rooms, or a home office (den), a full bathroom, and a convenient laundry area-offering endless possibilities for growing families, multigenerational living, or those working from home. Situated on a quiet court in a highly desirable Ajax neighbourhood, you're within walking distance to Ajax Pickering Hospital, the Ajax Community Centre, schools, parks, grocery stores, restaurants, gyms, and everyday amenities. Commuters will appreciate being just minutes from Highway 401, the GO Train, and Ajax's beautiful waterfront trails along Lake Ontario. This is the perfect opportunity to own a turnkey home in one of Ajax's most convenient locations.
For sale
C$679,000
42 Plumridge Ct, Ajax, ON L1S 3Z8
5beds
2baths
Single Family Residence
Built in ----
3,843 Square Feet Lot
$-- Zestimate®
C$--/sqft
C$-- HOA
What's special
Bright open-concept main floorStunning modern white kitchenQuartz countertopsMatching quartz backsplashNew stainless steel appliancesThree spacious bedroomsLaminate flooring
- 16 hours |
- 10 |
- 0 |
Zillow last checked:
Listing updated:
Listed by:
ROYAL LEPAGE TERREQUITY REALTY
Source: TRREB,MLS®#: E13661014 Originating MLS®#: Toronto Regional Real Estate Board
Originating MLS®#: Toronto Regional Real Estate BoardFacts & features
Interior
Bedrooms & bathrooms
- Bedrooms: 5
- Bathrooms: 2
Bedroom
- Level: Main
- Dimensions: 2.68 x 3.31
Bedroom
- Level: Basement
- Dimensions: 2.89 x 3.28
Bedroom 2
- Level: Main
- Dimensions: 2.68 x 2.89
Bedroom 3
- Level: Main
- Dimensions: 2.44 x 3.29
Den
- Level: Basement
- Dimensions: 1.96 x 3.27
Dining room
- Level: Main
- Dimensions: 5.4 x 4.83
Kitchen
- Level: Main
- Dimensions: 5.4 x 3.83
Living room
- Level: Main
- Dimensions: 3.37 x 4.33
Recreation
- Level: Basement
- Dimensions: 4.4 x 6.64
Heating
- Forced Air, Gas
Cooling
- Central Air
Features
- Primary Bedroom - Main Floor
- Flooring: Carpet Free
- Basement: Finished
- Has fireplace: Yes
- Fireplace features: Electric
Interior area
- Living area range: 700-1100 null
Video & virtual tour
Property
Parking
- Total spaces: 3
- Parking features: Private
- Has garage: Yes
Features
- Pool features: None
Lot
- Size: 3,843 Square Feet
Details
- Parcel number: 264770070
Construction
Type & style
- Home type: SingleFamily
- Architectural style: Bungalow
- Property subtype: Single Family Residence
Materials
- Aluminum Siding, Brick
- Foundation: Concrete
- Roof: Asphalt Shingle
Utilities & green energy
- Sewer: Sewer
Community & HOA
Location
- Region: Ajax
Financial & listing details
- Annual tax amount: C$5,357
- Date on market: 8/11/2026
Price history
Price history is unavailable.
Public tax history
Tax history is unavailable.
Climate risks
Neighborhood: Lake Vista
Nearby schools
GreatSchools rating
No schools nearby
We couldn't find any schools near this home.
- C$549,9003 bd2 ba-- sqft44 Falby Ct E #1608, Ajax, ON L1S3L1For Sale

- C$569,9503 bd2 ba-- sqft44 Falby Ct #707, Ajax, ON L1S3L1For Sale
- C$499,0002 bd2 ba-- sqft44 Falby Ct #1506, Ajax, ON L1S3L1For Sale
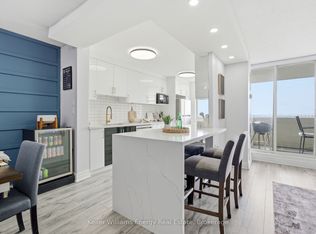
- C$---- bd1 ba550 sqft69 Aldonschool Ct #2, Ajax, ON L1S0C5Off Market
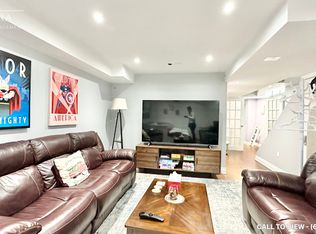
- C$780,0003 bd4 ba-- sqft8 Aldonschool Ct, Ajax, ON L1S0C5For Sale
- C$484,9002 bd2 ba-- sqft66 Falby Ct #PENTHOUSE 9, Ajax, ON L1S3L2For Sale
- C$--3 bd2 ba1.1k sqft66 Falby Ct #1612, Ajax, ON L1S3L2Off Market
- C$--2 bd2 ba1.1k sqft66 Falby Ct #1401, Ajax, ON L1S3L2Off Market
Similar homes
- C$799,9004 bd2 ba-- sqft20 Billingsgate Cres, Ajax, ON L1S 2R8For Sale
 MLS ID #E13636568, RE/MAX WEST REALTY INC.. TRREB
 - C$699,9004 bd2 ba-- sqft607 Stevenson Rd N, Oshawa, ON L1J 5P2For Sale
 MLS ID #E13645006, RE/MAX REALTRON REALTY INC.. TRREB
 - C$629,0003 bd2 ba-- sqft8 Chamberlain Ct, Ajax, ON L1S 3M7For Sale
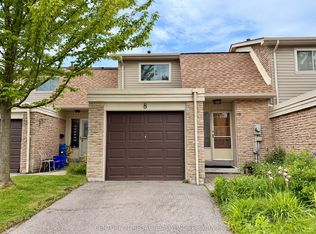 MLS ID #E13595860, CENTURY 21 REGAL REALTY INC.. TRREB
 - C$749,0004 bd4 ba-- sqft32 Rotary Dr, Toronto, ON M1B 2J1For Sale
 MLS ID #E13645182, ROYAL LEPAGE TERREQUITY TEAM SOBERANO. TRREB
 - C$699,9003 bd2 ba-- sqft136 Morningside Ave, Toronto, ON M1E 3C5For SaleMLS ID #E13648092, CENTURY 21 LEADING EDGE REALTY INC.. TRREB
- C$859,9004 bd4 ba-- sqft68 Patterson Cres, Ajax, ON L1S 6P3For SaleMLS ID #E13573138, RE/MAX ALL-STARS REALTY INC.. TRREB
- C$649,9004 bd3 ba-- sqft520 Cromwell Ave, Oshawa, ON L1J 4V4For SaleMLS ID #E13518732, REMAX YOUR COMMUNITY REALTY. TRREB
- C$649,9004 bd2 ba-- sqft38 Kawartha Ave, Oshawa, ON L1H 3Y8For SaleMLS ID #E13422290, iCloud Realty Ltd.. TRREB
- C$599,0004 bd2 ba-- sqft2 Hedge End Rd #115, Toronto, ON M1B 5Z8For SaleMLS ID #E13660122, HIGHPOINT HOMES REALTY. TRREB
- C$699,9994 bd2 ba-- sqft28 Athenia Ct, Toronto, ON M1E 2C1For SaleMLS ID #E13615958, Your Home Sold Guaranteed Realty Imperium. TRREB
- C$769,9005 bd2 ba-- sqft49 Kilgreggan Cres, Toronto, ON M1J 1S4For SaleMLS ID #E13641132, HOMELIFE G1 REALTY INC.. TRREB
- C$739,0005 bd3 ba-- sqft51 Nassau St, Oshawa, ON L1J 4A3For SaleMLS ID #E13572086, ROYAL LEPAGE TERREQUITY REALTY. TRREB
- C$699,9005 bd3 ba-- sqft8 Mack Ave, Toronto, ON M1L 1L9For SaleMLS ID #E13597974, REALTY 21 INC.. TRREB
- C$594,0005 bd3 ba-- sqft175 Celina St, Oshawa, ON L1H 4N3For SaleMLS ID #E13546384, RE/MAX METROPOLIS REALTY. TRREB
- C$--3 bd3 ba-- sqft55 Shepmore Ter, Toronto, ON M1B 3H3Off Market
- C$769,0004 bd2 ba-- sqft36 Benprice Ct, Toronto, ON M1H 1N3For SaleMLS ID #E13609506, RE/MAX COMMUNITY REALTY INC.. TRREB
- C$720,0003 bd2 ba-- sqft57 Fernhill Blvd, Oshawa, ON L1J 5J1For SaleMLS ID #E13440588, REMAX YOUR COMMUNITY REALTY. TRREB
- C$619,9003 bd2 ba-- sqft1500 Lakeside St, Oshawa, ON L1J 3Y3For SaleMLS ID #E13578578, Royal LePage Our Neighbourhood Realty. TRREB
- C$599,9003 bd3 ba-- sqft33 Aspen Park Way #15, Whitby, ON L1N 9M6For SaleMLS ID #E13644330, CENTURY 21 PEOPLE`S CHOICE REALTY INC.. TRREB
- C$815,0004 bd1 ba-- sqft920 Greenwood Cres, Whitby, ON L1N 1C8For SaleMLS ID #E12947154, NEW WORLD 2000 REALTY INC.. TRREB
