Beautifully maintained semi-detached offering 3 bedrooms and 3.5 bathrooms in a sought-after, family-friendly enclave. With 1,242 sq. ft. above grade plus a finished basement, this home delivers exceptional space, functionality, and comfort. The bright, open-concept main floor is ideal for both everyday living and entertaining, featuring a seamless flow between the living, dining, and kitchen areas, along with a convenient walk-out to the backyard. The kitchen provides excellent cabinetry and storage space, making it as practical as it is inviting. Upstairs, the spacious primary bedroom includes a private ensuite and large walk-in closet. Two additional bedrooms and a 4-piece main bathroom complete the upper level. The finished basement extends the living space with a 3-piece bathroom, stylish wet bar, and a versatile recreation area. Ample storage space adds to the home's practicality. Situated on a quiet court, this low-maintenance property is perfect for first-time buyers, downsizers, or anyone seeking a move-in-ready home in a prime location. Set in a highly walk able, park-rich neighbourhood, this is your chance to live surrounded by multiple parks and recreational amenities, including Lord Durham Park, Michaelman Parkette, and the Ajax Community Centre. Healthcare is also conveniently close, with Lakeridge Health Ajax Pickering just minutes away. Public transit is easily accessible, and commuters will appreciate the quick drive to the Ajax GO Station for seamless travel throughout the GTA. Families will value the proximity to well-regarded schools, making this an ideal setting to raise children. Just a short drive away, the Ajax waterfront offers approximately six kilometres of picturesque parkland along the shores of Lake Ontario.Enjoy walking and cycling paths, creek crossings, and a blend of natural and landscaped green space. This exceptional location perfectly balances everyday convenience with opportunities for outdoor recreation.
For sale
C$780,000
8 Aldonschool Ct, Ajax, ON L1S 0C5
3beds
4baths
Single Family Residence
Built in ----
2,042 Square Feet Lot
$-- Zestimate®
C$--/sqft
C$-- HOA
What's special
Bright open-concept main floorLarge walk-in closetStylish wet barVersatile recreation areaAmple storage space
- 7 days |
- 17 |
- 2 |
Zillow last checked:
Listing updated:
Listed by:
RE/MAX CROSSTOWN REALTY INC.
Source: TRREB,MLS®#: E13547820 Originating MLS®#: Toronto Regional Real Estate Board
Originating MLS®#: Toronto Regional Real Estate BoardFacts & features
Interior
Bedrooms & bathrooms
- Bedrooms: 3
- Bathrooms: 4
Primary bedroom
- Level: Second
- Dimensions: 3.69 x 4.29
Foyer
- Level: Ground
- Dimensions: 3.22 x 1.22
Living room
- Level: Ground
- Dimensions: 4.37 x 3.05
Heating
- Forced Air, Gas
Cooling
- Central Air
Features
- Storage
- Basement: Finished
- Has fireplace: No
Interior area
- Living area range: 1100-1500 null
Video & virtual tour
Property
Parking
- Total spaces: 2
- Parking features: Mutual
- Has garage: Yes
Features
- Stories: 2
- Patio & porch: Porch
- Pool features: None
Lot
- Size: 2,042 Square Feet
- Features: Cul de Sac/Dead End, Hospital, Park, School, Rec./Commun.Centre, Public Transit
Details
- Additional structures: Other
- Parcel number: 264770222
Construction
Type & style
- Home type: SingleFamily
- Property subtype: Single Family Residence
Materials
- Brick, Vinyl Siding
- Foundation: Poured Concrete
- Roof: Asphalt Shingle
Utilities & green energy
- Sewer: Sewer
Community & HOA
Location
- Region: Ajax
Financial & listing details
- Annual tax amount: C$5,206
- Date on market: 7/10/2026
RE/MAX CROSSTOWN REALTY INC.
RE/MAX CROSSTOWN REALTY INC.
By pressing Contact Agent, you agree that the real estate professional identified above may call/text you about your search, which may involve use of automated means and pre-recorded/artificial voices. You don't need to consent as a condition of buying any property, goods, or services. Message/data rates may apply. You also agree to our Terms of Use. Zillow does not endorse any real estate professionals. We may share information about your recent and future site activity with your agent to help them understand what you're looking for in a home.
Price history
Price history is unavailable.
Public tax history
Tax history is unavailable.
Climate risks
Neighborhood: Lake Vista
Nearby schools
GreatSchools rating
No schools nearby
We couldn't find any schools near this home.
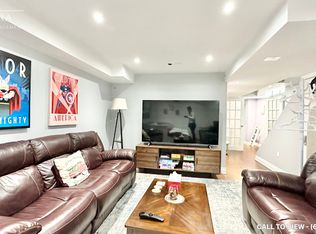
- C$---- bd1 ba550 sqft69 Aldonschool Ct #2, Ajax, ON L1S0C5Off Market
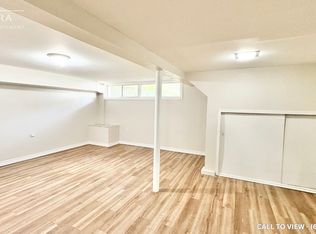
- C$--1 bd1 ba700 sqft96 Burcher Rd #2, Ajax, ON L1S2R2Off Market
- C$2,6004 bd1 ba-- sqft145 Tulloch Dr, Ajax, ON L1S2S7For Rent
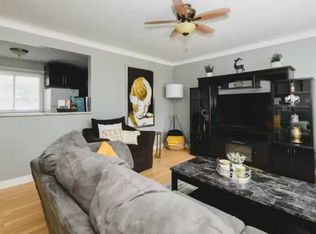
- C$--3 bd2 ba-- sqft149 Burcher Rd #1A, Ajax, ON L1S2R6Off Market
- C$1,7002 bd1 ba-- sqft89 Hurley Rd, Ajax, ON L1S1N5For Rent
- C$2,6003 bd1 ba-- sqft87 Emperor St, Ajax, ON L1S1N3For Rent
- C$--3 bd1 ba-- sqft157 Burcher Rd #1A, Ajax, ON L1S2R6Off Market
- C$2,3503 bd1 ba1.5k sqft157 Burcher Rd, Ajax, ON L1S2R6For Rent
Similar homes
- C$749,9993 bd3 ba-- sqft47 Rollo Dr, Ajax, ON L1S 7E2For Sale
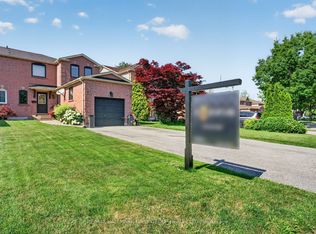 MLS ID #E13562858, RE/MAX HALLMARK FIRST GROUP REALTY LTD.. TRREB
 - C$749,9003 bd2 ba-- sqft42 Hewitt Cres, Ajax, ON L1S 7A4For Sale
 MLS ID #E13555982, CENTURY 21 LEADING EDGE REALTY INC.. TRREB
 - C$669,0003 bd2 ba-- sqft58 Billingsgate Cres, Ajax, ON L1S 2R9For Sale
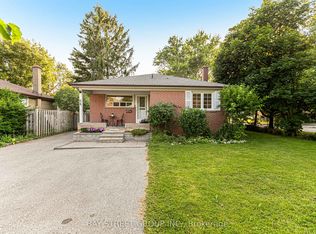 MLS ID #E13564730, BAY STREET GROUP INC.. TRREB
 - C$779,9003 bd3 ba-- sqft513 Littlewood Ln, Ajax, ON L1S 0H1For Sale
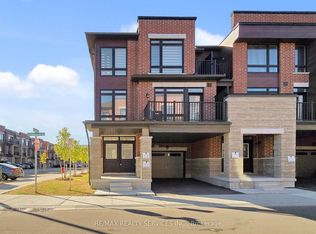 MLS ID #E13578364, RE/MAX REALTY SERVICES INC.. TRREB
 - C$799,9993 bd3 ba-- sqft154 Admiral Rd, Ajax, ON L1S 2P1For SaleMLS ID #E13433252, RIGHT AT HOME REALTY INC.. TRREB
- C$875,0003 bd2 ba-- sqft34 Baker Rd, Ajax, ON L1S 2T8For SaleMLS ID #E13571000, Royal LePage Frank Real Estate. TRREB
- C$799,9903 bd2 ba1.8k sqft46 Bateson St W, Ajax, ON L1S 7M3For SaleMLS ID #40848603, Chris Knighton, Salesperson, eXp Realty. ITSO
- C$799,9004 bd4 ba-- sqft13 Flowers Cres, Ajax, ON L1S 4B9For SaleMLS ID #E13542510, REVEL REALTY INC.. TRREB
- C$699,9003 bd3 ba-- sqft20 Burcher Rd, Ajax, ON L1S 2P7For SaleMLS ID #E13460494, RE/MAX ROUGE RIVER REALTY LTD.. TRREB
- C$855,0004 bd4 ba-- sqft25 Chalmers Cres, Ajax, ON L1S 5Z5For SaleMLS ID #E13562114, HOMELIFE/MIRACLE REALTY LTD. TRREB
- C$799,0005 bd4 ba-- sqft117 Rands Rd, Ajax, ON L1S 3H7For SaleMLS ID #E13540430, RIGHT AT HOME REALTY INC.. TRREB
- C$879,9003 bd3 ba-- sqft94 Moynahan Cres, Ajax, ON L1Z 1M4For SaleMLS ID #E13559690, RIGHT AT HOME REALTY INC.. TRREB
- C$749,0003 bd2 ba-- sqft29 Kipling Cres, Ajax, ON L1S 5A7For SaleMLS ID #E13527916, RE/MAX ULTIMATE REALTY INC.. TRREB
- C$799,0003 bd2 ba-- sqft53 Banner Cres, Ajax, ON L1S 3S8For SaleMLS ID #E13507588, ROYAL LEPAGE SIGNATURE REALTY. TRREB
- C$849,9004 bd2 ba-- sqft6 Turnbull Rd, Ajax, ON L1S 2X1For SaleMLS ID #E13432100, RE/MAX REALTRON REALTY INC.. TRREB
- C$775,0003 bd3 ba-- sqft35 Ventura Ln, Ajax, ON L1T 0C4For SaleMLS ID #E13554044, INTERNATIONAL REALTY FIRM, INC.. TRREB
- C$799,9004 bd3 ba-- sqft502 Littlewood Ln, Ajax, ON L1S 0H1For SaleMLS ID #E13544302, RIGHT AT HOME REALTY INC.. TRREB
- C$699,9005 bd4 ba-- sqft24 Cullcastle St, Ajax, ON L1S 0A9For SaleMLS ID #E13556328, RE/MAX ACE REALTY INC.. TRREB
- C$790,0003 bd4 ba-- sqft147 Hunt St, Ajax, ON L1S 7M3For SaleMLS ID #E13526214, CENTURY 21 PERCY FULTON LTD.. TRREB
- C$839,9004 bd2 ba-- sqft27 Archer Dr, Ajax, ON L1S 2Z3For SaleMLS ID #E13540192, RE/MAX ROUGE RIVER REALTY LTD.. TRREB
