This spectacular, sun-drenched, spacious end-unit townhouse offers the feel of a semi-detached home with lots of premium upgrades throughout. The modern, open-concept main floor features soaring 9-ft ceilings, gleaming hardwood floors, an upgraded hardwood staircase, and a stylish fireplace. The chef-inspired kitchen is an entertainer's dream, complete with a massive centre island, stainless steel appliances, and ample cabinetry. Walk out from the bright living area to your upper patio and additional balcony-perfect for outdoor relaxation! The third floor boasts generous, sun-filled bedrooms, while the versatile main-floor family room is ideal for a home office, gym, or playroom. Location can't be beat: Minutes to highways 401/412/407 for an effortless commute. Steps to transit, shopping, dining, and scenic waterfront trails. The perfect blend of style, space, and convenience! POTL $126 p/m.
For sale
C$799,900
502 Littlewood Ln, Ajax, ON L1S 0H1
4beds
3baths
Townhouse
Built in ----
1,708 Square Feet Lot
$-- Zestimate®
C$--/sqft
C$-- HOA
What's special
Modern open-concept main floorGleaming hardwood floorsUpgraded hardwood staircaseStylish fireplaceChef-inspired kitchenMassive centre islandStainless steel appliances
- 37 days |
- 10 |
- 0 |
Zillow last checked:
Listing updated:
Listed by:
RIGHT AT HOME REALTY INC.
Source: TRREB,MLS®#: E13544302 Originating MLS®#: Toronto Regional Real Estate Board
Originating MLS®#: Toronto Regional Real Estate BoardFacts & features
Interior
Bedrooms & bathrooms
- Bedrooms: 4
- Bathrooms: 3
Bedroom
- Level: Third
- Dimensions: 4.87 x 4.05
Bedroom 2
- Level: Third
- Dimensions: 3.35 x 2.74
Bedroom 3
- Level: Third
- Dimensions: 3.35 x 2.74
Bedroom 4
- Level: Ground
- Dimensions: 4.08 x 3.08
Breakfast
- Level: Second
- Dimensions: 3.35 x 2.74
Family room
- Level: Second
- Dimensions: 7.89 x 4.5
Kitchen
- Level: Second
- Dimensions: 3.68 x 2.4
Heating
- Forced Air, Gas
Cooling
- Central Air
Features
- None
- Basement: Unfinished
- Has fireplace: Yes
- Fireplace features: Electric
Interior area
- Living area range: 1500-2000 null
Video & virtual tour
Property
Parking
- Total spaces: 2
- Parking features: Garage
- Has garage: Yes
Features
- Stories: 3
- Pool features: None
Lot
- Size: 1,708 Square Feet
Details
- Parcel number: 264540597
Construction
Type & style
- Home type: Townhouse
- Property subtype: Townhouse
Materials
- Stone, Brick
- Foundation: Concrete
- Roof: Shingle
Utilities & green energy
- Sewer: Sewer
Community & HOA
Location
- Region: Ajax
Financial & listing details
- Annual tax amount: C$6,462
- Date on market: 7/9/2026
Price history
Price history is unavailable.
Public tax history
Tax history is unavailable.
Climate risks
Neighborhood: Memorial Village
Nearby schools
GreatSchools rating
No schools nearby
We couldn't find any schools near this home.
- C$--3 bd3 ba1.5k sqft5 Littlewood Ln, Ajax, ON L1S0H1Off Market
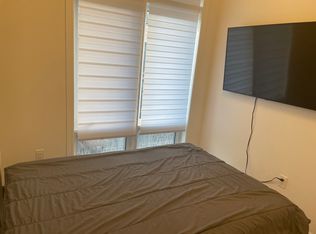
- C$2,9903 bd2 ba-- sqft514 Littlewood Ln, Ajax, ON L1S0H1For Rent

- C$--3 bd3 ba1.7k sqft1 Broylio Ln, Ajax, ON L1S0H3Off Market
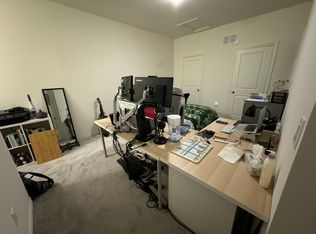
- C$779,9003 bd3 ba-- sqft513 Littlewood Ln, Ajax, ON L1S0H1For Sale

- C$799,9904 bd3 ba-- sqft516 Danks Ridge Dr, Ajax, ON L1S0H4For Sale
- C$3,0003 bd3 ba-- sqft6 Ginno Ln, Ajax, ON L1S0H3For Rent
- C$--1 bd1 ba400 sqft534 Danks Ridge Dr #0, Ajax, ON L1S0H4Off Market
- C$699,9993 bd2 ba-- sqft12 Coppini Ln, Ajax, ON L1S0G9For Sale
Similar homes
- C$779,9003 bd3 ba-- sqft513 Littlewood Ln, Ajax, ON L1S 0H1For SaleMLS ID #E13578364, RE/MAX REALTY SERVICES INC.. TRREB
- C$790,0003 bd4 ba-- sqft147 Hunt St, Ajax, ON L1S 7M3For Sale
 MLS ID #E13526214, CENTURY 21 PERCY FULTON LTD.. TRREB
 - C$799,9003 bd3 ba-- sqft261 Coronation Rd, Whitby, ON L1P 0H8For Sale
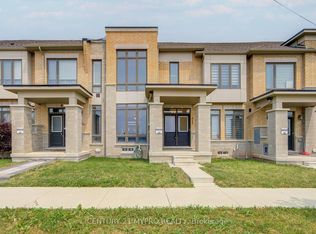 MLS ID #E13603090, CENTURY 21 MYPRO REALTY. TRREB
 - C$729,0004 bd3 ba-- sqft529 Old Harwood Ave, Ajax, ON L1Z 0V2For Sale
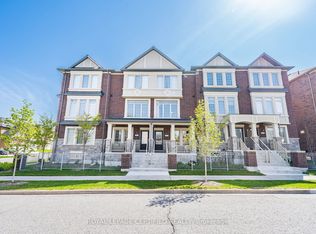 MLS ID #E13146328, ROYAL LEPAGE CERTIFIED REALTY. TRREB
 - C$799,0005 bd4 ba-- sqft117 Rands Rd, Ajax, ON L1S 3H7For SaleMLS ID #E13540430, RIGHT AT HOME REALTY INC.. TRREB
- C$750,0003 bd3 ba-- sqft1532 Hummingbird Ct, Pickering, ON L1V 7H9For SaleMLS ID #E13662730, CENTURY 21 PERCY FULTON LTD.. TRREB
- C$810,0003 bd3 ba-- sqft51 Peter Hogg Ct, Whitby, ON L1P 0N2For SaleMLS ID #E13152450, RIGHT AT HOME REALTY INC.. TRREB
- C$799,0004 bd4 ba-- sqft22 Sissons Way, Markham, ON L6B 1R2For SaleMLS ID #N13648810, RE/MAX REALTRON WENDY ZHENG REALTY. TRREB
- C$819,9003 bd3 ba-- sqft44 Dockside Way, Whitby, ON L1N 0M6For SaleMLS ID #E13508070, HAZELTON REAL ESTATE INC.. TRREB
- C$800,0003 bd4 ba-- sqft366 Strouds Ln, Pickering, ON L1V 7J2For SaleMLS ID #E13542778, CENTURY 21 PERCY FULTON LTD.. TRREB
- C$850,0004 bd4 ba-- sqft2614 Castlegate Cross, Pickering, ON L1X 0H9For SaleMLS ID #E12825262, ROYAL LEPAGE CERTIFIED REALTY. TRREB
- C$784,7863 bd2 ba-- sqft7 Macmillan Ave, Whitby, ON L1R 3H4For SaleMLS ID #E13563338, RIGHT AT HOME REALTY INC.. TRREB
- C$875,0003 bd3 ba-- sqft2419 Angora St S, Pickering, ON L1X 0M6For SaleMLS ID #E13668844, HOMELIFE/MIRACLE REALTY LTD. TRREB
- C$788,0003 bd3 ba-- sqft69 Carneros Way, Markham, ON L6B 1R2For SaleMLS ID #N13628172, HOME LEGEND REALTY INC.. TRREB
- C$679,0003 bd2 ba-- sqft67 Willows Ln, Ajax, ON L1S 6E7For SaleMLS ID #E13234884, RIGHT AT HOME REALTY INC.. TRREB
- C$839,0003 bd4 ba-- sqft57 Drover Cir, Whitchurch Stouffville, ON L4A 4X2For SaleMLS ID #N13672378, RIGHT AT HOME REALTY INC.. TRREB
- C$820,0004 bd3 ba-- sqft284 Belfast Ct, Oshawa, ON L1J 6K7For SaleMLS ID #E13515062, RIGHT AT HOME REALTY INC.. TRREB
- C$879,0003 bd2 ba-- sqft1126 Baltic Ln, Pickering, ON L1X 0G9For SaleMLS ID #E13509098, HOMELIFE LANDMARK REALTY INC.. TRREB
- C$680,0003 bd3 ba-- sqft1148 Dragonfly Ave #403, Pickering, ON L1X 0H5For SaleMLS ID #E13635756, RIGHT AT HOME REALTY INC.. TRREB
- C$848,0004 bd3 ba-- sqft55 Bettina Pl, Whitby, ON L1R 0E9For SaleMLS ID #E13625590, MASTER`S TRUST REALTY INC.. TRREB
