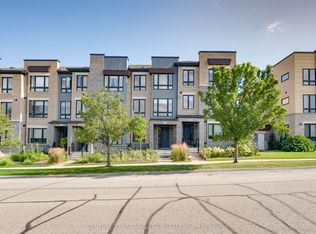
This Gem of A Corner Unit Is A Perfect Three Story Townhouse Equipped With A Double Car Garage. This Incredible Fully Upgraded Three Bedroom Home Features An Open Concept Main Floor With Stunning Hardwood Floors. The open-concept living and dining area is perfect for entertaining with Quartz Countertops, Stainless Steel Appliances And A Gourmet Kitchen With Breakfast Bar. Large Primary Bdrm That Features 5Pc Ensuite With Frameless Glass Shower And A Dreamy Soaker Tub. Walk-In Closets In Master With 9' Ceilings Throughout. Upgraded Potlights, Hardwood Floors and Custom Window Coverings Throughout. A Commuters Dream With The Proximity To The GO Station And The 401. This Home Is Great For Entertaining. Steps To Go Train, Trails, Lake, Marina, Sports Complex, Shopping and more.
For sale
C$819,900
44 Dockside Way, Whitby, ON L1N 0M6
3beds
3baths
Townhouse
Built in ----
-- sqft lot
$-- Zestimate®
C$--/sqft
C$-- HOA
What's special
- 89 days
- 6
- 0
Zillow last checked:
Listing updated:
Listed by:
HAZELTON REAL ESTATE INC.
Source: TRREB,MLS®#: E13508070 Originating MLS®#: Toronto Regional Real Estate Board
Originating MLS®#: Toronto Regional Real Estate BoardFacts & features
Interior
Bedrooms & bathrooms
- Bedrooms: 3
- Bathrooms: 3
Primary bedroom
- Level: Third
- Dimensions: 4.57 x 3.35
Bedroom 2
- Level: Third
- Dimensions: 3.05 x 2.47
Bedroom 3
- Level: Third
- Dimensions: 2.65 x 2.74
Dining room
- Level: Second
- Dimensions: 3.78 x 3.23
Family room
- Level: Ground
- Dimensions: 5.85 x 3.47
Kitchen
- Level: Second
- Dimensions: 3.47 x 2.68
Laundry
- Level: Third
- Dimensions: 0 x 0
Living room
- Level: Second
- Dimensions: 5.85 x 4.15
Heating
- Forced Air, Gas
Cooling
- Central Air
Features
- Flooring: Carpet Free
- Basement: Unfinished
- Has fireplace: No
Interior area
- Living area range: 2000-2500 null
Property
Parking
- Total spaces: 2
- Parking features: Garage
- Has garage: Yes
Features
- Stories: 3
- Pool features: None
Details
- Parcel number: 264832060
Construction
Type & style
- Home type: Townhouse
- Property subtype: Townhouse
Materials
- Brick, Concrete
- Foundation: Concrete
- Roof: Asphalt Rolled
Utilities & green energy
- Sewer: Sewer
Community & HOA
Location
- Region: Whitby
Financial & listing details
- Annual tax amount: C$5,648
- Date on market: 7/1/2026
Price history
Price history is unavailable.
Public tax history
Tax history is unavailable.
Climate risks
Neighborhood: L1N
Nearby schools
GreatSchools rating
No schools nearby
We couldn't find any schools near this home.

Similar homes
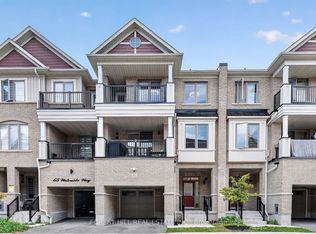
- C$699,9003 bd3 ba-- sqft63 Waterside Way, Whitby, ON L1N 0N1For Sale
 MLS ID #E13835074, FOREST HILL REAL ESTATE INC.. TRREB
 - C$749,9994 bd4 ba-- sqft90 Magpie Way, Whitby, ON L1N 0K5For Sale
 MLS ID #E13450454, RE/MAX HALLMARK FIRST GROUP REALTY LTD.. TRREB
 - C$789,9003 bd3 ba-- sqft53 Emmas Way, Whitby, ON L1R 0S7For Sale
 MLS ID #E13737280, TANYA TIERNEY TEAM REALTY INC.. TRREB
 - C$799,9004 bd3 ba-- sqft502 Littlewood Ln, Ajax, ON L1S 0H1For Sale
 MLS ID #E13544302, RIGHT AT HOME REALTY INC.. TRREB
