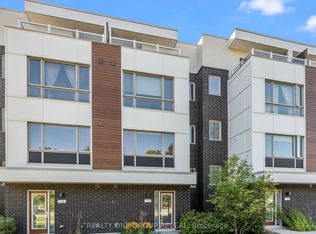
RARE END UNIT in Kingsgate on the Rouge. Bright south-facing 3-storey townhome with extra windows, 9' main-floor ceilings, and the builder's open-concept layout - living, dining and kitchen all flow as one. Over $25,000 in upgrades. Hardwood throughout. Quartz counters (kitchen + updated bath vanities). Custom layout that lives larger than a typical row town. Eat-in kitchen with newer stainless appliances, backsplash and updated lighting; walk out to the brand-new back deck. Second floor: two large bedrooms with double closets, 2nd-floor laundry with utility sink, and a renovated bath. Third-floor primary retreat with walk-in closet, updated 4-pc ensuite (separate shower + soaker tub) and private balcony - two outdoor living spaces in total. Finished rec room with inside garage access. High-efficiency furnace & A/C replaced 2025 (owned, not rented). Turnkey Rougemount location: parks, schools, shopping, transit, Hwy 401/407 and Rouge Park minutes away. Just unpack and enjoy.
For sale
C$779,000
1870 Altona Rd #38, Pickering, ON L1V 0E4
3beds
2baths
Townhouse
Built in ----
-- sqft lot
$-- Zestimate®
C$--/sqft
C$594/mo HOA
What's special
Extra windowsHardwood throughoutBacksplash and updated lightingBrand-new back deckRenovated bath
- 58 days
- 8
- 0
Zillow last checked:
Listing updated:
Listed by:
GLOBAL BRICKS REALTY
Source: TRREB,MLS®#: E13724226 Originating MLS®#: Toronto Regional Real Estate Board
Originating MLS®#: Toronto Regional Real Estate BoardFacts & features
Interior
Bedrooms & bathrooms
- Bedrooms: 3
- Bathrooms: 2
Primary bedroom
- Description: Gorgeous 5 piece ensuite w Walk in shower. Separate soaker tub, Quartz and Granite. Bedroom w Wall of windows. Hardwood. Walk through his/her closets. Space for lounging/office/retreat/entertaining... PRIVATE!
- Level: Third
- Dimensions: 5.27 x 6.43
Bedroom
- Description: Huge wall of windows. 9 ft ceilings. Hardwood
- Level: Second
- Dimensions: 5.27 x 4.6
Bedroom
- Level: Second
- Dimensions: 3.71 x 2.88
Bedroom
- Description: Large bright bedroom w wall of windows. Hardwood. HUGE closet. Adjacent to laundry and large bathroom. Space for office/seating/lounging/. PRIVATE.
- Level: Second
- Dimensions: 5.1 x 4.86
Bedroom 2
- Description: Huge wall of windows. 9 ft ceilings. Hardwood
- Level: Second
- Dimensions: 3.04 x 3.81
Living room
- Description: Hardwood. Breakfast bar. Quartz counter and backsplash. SS appliances, Built in dishwasher. Over range microwave.
- Level: Main
- Dimensions: 5.27 x 5.3
Heating
- Forced Air, Gas
Cooling
- Central Air
Appliances
- Included: Countertop Range
- Laundry: In-Suite Laundry
Features
- Flooring: Carpet Free
- Basement: None
- Has fireplace: No
Interior area
- Living area range: 1800-1999 null
Property
Parking
- Total spaces: 1
- Parking features: Private, Garage Door Opener
- Has garage: Yes
Features
- Stories: 3
- Exterior features: Lighting, Terrace Balcony
- Has view: Yes
- View description: Forest, Trees/Woods
- Waterfront features: None
Lot
- Features: Park, Public Transit, School, Terraced
- Topography: Dry,Flat,Wooded/Treed,Level
Details
- Parcel number: 273110038
Construction
Type & style
- Home type: Townhouse
- Property subtype: Townhouse
- Attached to another structure: Yes
Materials
- Brick
- Foundation: Concrete
- Roof: Shingle
Community & HOA
Community
- Security: Carbon Monoxide Detector(s)
HOA
- Amenities included: Rooftop Deck/Garden
- Services included: Common Elements Included, Building Insurance Included
- HOA fee: C$594 monthly
- HOA name: DSCC
Location
- Region: Pickering
Financial & listing details
- Annual tax amount: C$6,506
- Date on market: 8/28/2026
Price history
Price history is unavailable.
Public tax history
Tax history is unavailable.
Climate risks
Neighborhood: Highbush
Nearby schools
GreatSchools rating
No schools nearby
We couldn't find any schools near this home.
Similar homes
- C$839,0003 bd3 ba-- sqft669 Alexander Knox Rd, Pickering, ON L1X 0N5For Sale
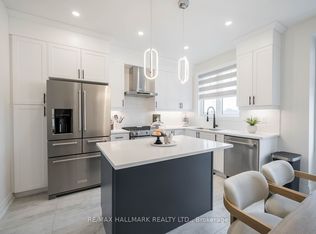 MLS ID #E13843442, RE/MAX HALLMARK REALTY LTD.. TRREB
 - C$799,0003 bd3 ba-- sqft73 Quarrie Ln E, Ajax, ON L1T 0N1For Sale
 MLS ID #E13782688, SULTANA MIAKHIL, Salesperson. TRREB
 - C$698,0002 bd3 ba-- sqft1250 Saint Martins Dr #55, Pickering, ON L1W 0A2For Sale
 MLS ID #E13835782, ROYAL LEPAGE CREDIT VALLEY REAL ESTATE. TRREB
 - C$879,9004 bd4 ba-- sqft2506 Castlegate Cross, Pickering, ON L1X 0H8For Sale
 MLS ID #E13728214, RE/MAX REALTRON REALTY INC.. TRREB
