This spectacular and spacious 4-bedroom home features over 2700 sqft of living space and is located in the highly sought-after Rouge Valley community of Pickering. Surrounded by nature and just steps from scenic trails along the Rouge River, this beautifully upgraded residence offers the perfect blend of comfort and style. Key features include a custom-designed kitchen, New hardwood flooring throughout main floor and an open-concept layout that overlooks the family room. Major updates have been made, including the roof, garage door, updated powder bathroom and furnace, as well as newer windows and a brand-new front entry door. The luxurious primary suite boasts a stunning ensuite with heated marble floors and a glass-enclosed marble shower. The professionally finished basement features a separate walk-up entrance, spray-foam insulation, Dricore subflooring, and hand-scraped hardwood flooring, providing exceptional additional living space ideal for extended family use. Situated on a desirable lot with no sidewalk, this meticulously maintained home offers outstanding curb appeal and reflects pride of ownership throughout. It provides direct access to a double garage and includes a main floor laundry room. What truly sets this home apart is its location-just minutes from Toronto (the first exit off the highway) in Highbush, Durham's best-kept secret. With no neighbours in front and forest trails at your doorstep, this home is an exceptional find
For sale
C$1,149,000
106 Copley St, Pickering, ON L1V 6V6
4beds
4baths
Single Family Residence
Built in ----
3,681 Square Feet Lot
$-- Zestimate®
C$--/sqft
C$-- HOA
What's special
Surrounded by natureBeautifully upgraded residenceCustom-designed kitchenLuxurious primary suiteGlass-enclosed marble showerProfessionally finished basementSeparate walk-up entrance
- 51 days
- 13
- 1
Zillow last checked:
Listing updated:
Listed by:
ROYAL LEPAGE VISION REALTY
Source: TRREB,MLS®#: E13724456 Originating MLS®#: Toronto Regional Real Estate Board
Originating MLS®#: Toronto Regional Real Estate BoardFacts & features
Interior
Bedrooms & bathrooms
- Bedrooms: 4
- Bathrooms: 4
Primary bedroom
- Description: Primary Bedroom
- Level: Second
- Area: 18.87 Square Meters
- Area source: Other
- Dimensions: 4.66 x 4.05
Bedroom 2
- Description: Bedroom 2
- Level: Second
- Area: 9.52 Square Meters
- Area source: Other
- Dimensions: 3.10 x 3.07
Bedroom 3
- Description: Bedroom 3
- Level: Second
- Area: 8.02 Square Meters
- Area source: Other
- Dimensions: 2.95 x 2.72
Bedroom 4
- Description: Bedroom 4
- Level: Second
- Area: 8.27 Square Meters
- Area source: Other
- Dimensions: 2.89 x 2.86
Dining room
- Description: Dining Room
- Level: Main
- Area: 10.57 Square Meters
- Area source: Other
- Dimensions: 3.50 x 3.02
Family room
- Description: Recreation
- Level: Basement
- Area: 0 Square Meters
- Area source: Other
- Dimensions: 3 x 3.5
Family room
- Description: Family Room
- Level: Main
- Area: 16.55 Square Meters
- Area source: Other
- Dimensions: 5.03 x 3.29
Kitchen
- Description: Kitchen
- Level: Main
- Area: 19.44 Square Meters
- Area source: Other
- Dimensions: 5.34 x 3.64
Laundry
- Description: Laundry
- Level: Main
- Area: 0 Square Meters
- Area source: Other
- Dimensions: 3 x 1
Living room
- Description: Living Room
- Level: Main
- Area: 12.54 Square Meters
- Area source: Other
- Dimensions: 3.92 x 3.20
Heating
- Forced Air, Gas
Cooling
- Central Air
Features
- None
- Basement: Separate Entrance,Walk-Up Access
- Has fireplace: Yes
Interior area
- Living area range: 1500-2000 null
Property
Parking
- Total spaces: 6
- Parking features: Private Double
- Has attached garage: Yes
Features
- Stories: 2
- Pool features: None
Lot
- Size: 3,681 Square Feet
- Features: Fenced Yard, Greenbelt/Conservation, Park, Public Transit
Details
- Parcel number: 263690242
Construction
Type & style
- Home type: SingleFamily
- Property subtype: Single Family Residence
Materials
- Brick
- Foundation: Concrete
- Roof: Asphalt Shingle
Utilities & green energy
- Sewer: Sewer
Community & HOA
Location
- Region: Pickering
Financial & listing details
- Annual tax amount: C$8,000
- Date on market: 8/29/2026
Price history
Price history is unavailable.
Public tax history
Tax history is unavailable.
Climate risks
Neighborhood: Highbush
Nearby schools
GreatSchools rating
No schools nearby
We couldn't find any schools near this home.


Similar homes
- C$1,299,9004 bd2 ba-- sqft1841 Fairport Rd, Pickering, ON L1V 1T2For Sale
 MLS ID #E13636036, BOSLEY REAL ESTATE LTD.. TRREB
 - C$1,249,9996 bd4 ba-- sqft1025 Moorelands Cres, Pickering, ON L1W 3K3For Sale
 MLS ID #E13796678, RE/MAX PROFESSIONALS INC.. TRREB
 - C$999,0005 bd4 ba-- sqft2259 Cottonwood Cir, Pickering, ON L1X 2P9For Sale
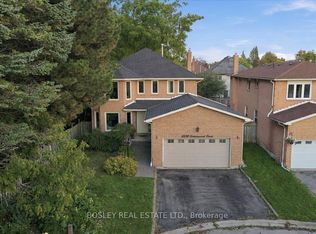 MLS ID #E13873164, BOSLEY REAL ESTATE LTD.. TRREB
 - C$1,324,9006 bd5 ba-- sqft1856 Rosebank Rd, Pickering, ON L1V 6Y1For Sale
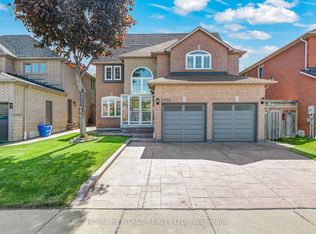 MLS ID #E13758570, ROYAL HERITAGE REALTY LTD.. TRREB
