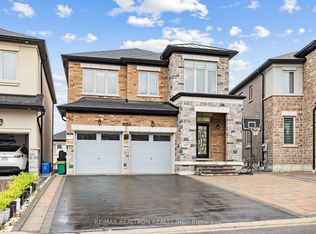
Welcome To This Beautiful Family Home In Pickering's Highly Desirable Rosebank Neighbourhood, Tucked Away In A Quiet, Secluded Pocket That Feels A World Away While Remaining Close To Toronto And Everyday Amenities. Offering The Perfect Blend Of Suburban Living And Urban Convenience, This Is An Ideal Setting For Families Looking For Space, Privacy And A Connected Community. The Freshly Painted, Bright And Spacious Main Floor Offers A Functional Layout Designed For Both Everyday Family Living And Entertaining. Upstairs, You'll Find Four Generously Sized Bedrooms, Including An Impressive Primary Retreat Complete With A Spacious 5-Piece Ensuite. A Unique Second Staircase Provides Separate Access To The Finished Basement, Complete With A Secondary Kitchen, Two Additional Bedrooms, Living Space And A Cold Cellar, Offering Excellent In-Law Suite Potential And Plenty Of Flexibility For Extended Family Or Guests. Step Outside To A Private Backyard Designed For Relaxing And Entertaining, Featuring A Gazebo, Irrigation System And Glass-Paneled Deck With LED Lighting. Additional Features Include 200-Amp Electrical Service. Enjoy Waterfront Trails And Rouge National Urban Park Nearby, Quick Access To Highway 401 And Pickering And Rouge Hill GO Stations. A Rare Opportunity To Enjoy Space, Privacy And Versatility In One Of Pickering's Most Desirable Family-Friendly Neighbourhoods!
For sale
C$1,249,999
1025 Moorelands Cres, Pickering, ON L1W 3K3
6beds
4baths
Single Family Residence
Built in ----
5,005 Square Feet Lot
$-- Zestimate®
C$--/sqft
C$-- HOA
What's special
Four generously sized bedroomsImpressive primary retreatCold cellarIrrigation system
- 52 days
- 27
- 0
Zillow last checked:
Listing updated:
Listed by:
RE/MAX PROFESSIONALS INC.
Source: TRREB,MLS®#: E13796678 Originating MLS®#: Toronto Regional Real Estate Board
Facts & features
Interior
Bedrooms & bathrooms
- Bedrooms: 6
- Bathrooms: 4
Primary bedroom
- Level: Second
- Dimensions: 5.44 x 3.51
Bedroom
- Level: Basement
- Dimensions: 4.57 x 3.12
Bedroom 2
- Level: Second
- Dimensions: 2.82 x 3.58
Bedroom 3
- Level: Second
- Dimensions: 3.12 x 3.58
Bedroom 4
- Level: Second
- Dimensions: 3.53 x 3.3
Bedroom 5
- Level: Basement
- Dimensions: 3.45 x 3.35
Bathroom
- Level: Basement
- Dimensions: 2.29 x 1.52
Dining room
- Level: Main
- Dimensions: 3.48 x 3.4
Family room
- Level: Basement
- Dimensions: 5.82 x 3.3
Family room
- Level: Main
- Dimensions: 5.08 x 3.4
Kitchen
- Level: Basement
- Dimensions: 2.77 x 3.38
Kitchen
- Level: Main
- Dimensions: 3.81 x 3.3
Laundry
- Level: Main
- Dimensions: 3.35 x 2.44
Living room
- Level: Main
- Dimensions: 5.18 x 3.4
Heating
- Forced Air, Gas
Cooling
- Central Air
Appliances
- Included: Water Heater
Features
- Central Vacuum, In-Law Suite, Storage
- Basement: Separate Entrance
- Has fireplace: Yes
- Fireplace features: Family Room, Wood Burning
Interior area
- Living area range: 2000-2500 null
Video & virtual tour
Property
Parking
- Total spaces: 4
- Parking features: Private, Garage Door Opener
- Has garage: Yes
Features
- Stories: 2
- Pool features: None
Lot
- Size: 5,005 Square Feet
- Features: Beach, Library, Park, School, School Bus Route
Details
- Additional structures: Fence - Full
- Parcel number: 263110209
Construction
Type & style
- Home type: SingleFamily
- Property subtype: Single Family Residence
Materials
- Brick
- Foundation: Concrete
- Roof: Shingle
Utilities & green energy
- Sewer: Sewer
Community & HOA
Location
- Region: Pickering
Financial & listing details
- Annual tax amount: C$8,232
- Date on market: 9/17/2026
Price history
Price history is unavailable.
Public tax history
Tax history is unavailable.
Climate risks
Neighborhood: Rosebank
Nearby schools
GreatSchools rating
No schools nearby
We couldn't find any schools near this home.

Similar homes
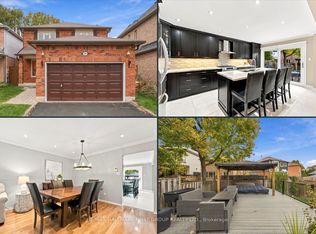
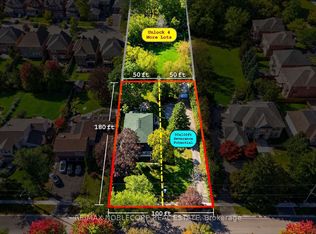
- C$1,149,0005 bd3 ba-- sqft1794 Meadowview Ave, Pickering, ON L1V 3G8For SaleMLS ID #E13867214, ROYAL LEPAGE TERREQUITY REALTY. TRREB
- C$1,099,0005 bd3 ba-- sqft44 Calverley Trl, Toronto, ON M1C 3R5For Sale
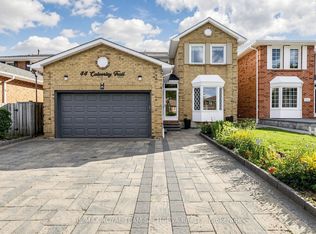 MLS ID #E14160498, RE/MAX ROYAL TEAM SACHDEVA REALTY. TRREB
- C$999,9994 bd2 ba-- sqft964 Vistula Dr, Pickering, ON L1W 2L5For Sale
 MLS ID #E14147378, RE/MAX HALLMARK FIRST GROUP REALTY LTD.. TRREB
- C$1,339,9006 bd5 ba-- sqft1059 Purus Path, Pickering, ON L1X 0H3For Sale
 MLS ID #E13854968, RE/MAX REALTRON REALTY INC.. TRREB
