*** 3300sqf Dream Home with Unbeatable Income Potential Detached in Prime Ajax *** Welcome to this meticulously maintained, spacious 4+2 bedroom detached home that promises an exceptional lifestyle and a significant reduction in your monthly mortgage burden. Located in a highly sought-after, family-friendly northwest Ajax community, this property is a rare and savvy find. Boasting appx 3,300 sq. ft. of living space, 58-BB offers a functional and inviting main level featuring hardwood floors, pot lights, generously sized living, dining, and family rooms, fireplace and spacious bedrooms. The property sits on a wide 42-foot frontage with a double car garage and an extended driveway. It's truly move-in ready for a growing family or multi-generational living. The true financial gem of this property is the full, legal, finished basement. Accessible via a separate entrance, this versatile suite includes two additional bedrooms, a separate kitchen, its own laundry facilities (1+1 kitchens, 1+1 laundry in total)and storage room. This self-contained unit is currently an income-producing machine can effectively put a major dent in your monthly payments! Enjoy the ultimate convenience of this prime location, just minutes from top-rated schools, beautiful parks, extensive shopping, major highways, and public transit. Don't miss this chance to own a beautiful, turn-key home in one of Ajax's most desirable communities with built-in income!
For sale
C$1,199,000
58 Bradbury Cres, Ajax, ON L1T 4G5
6beds
4baths
Single Family Residence
Built in ----
3,816 Square Feet Lot
$-- Zestimate®
C$--/sqft
C$-- HOA
What's special
Meticulously maintainedHardwood floorsPot lightsSpacious bedroomsDouble car garageExtended drivewayFull legal finished basement
- 65 days |
- 17 |
- 0 |
Zillow last checked:
Listing updated:
Listed by:
RE/MAX REALTRON REALTY INC.
Source: TRREB,MLS®#: E13433716 Originating MLS®#: Toronto Regional Real Estate Board
Originating MLS®#: Toronto Regional Real Estate BoardFacts & features
Interior
Bedrooms & bathrooms
- Bedrooms: 6
- Bathrooms: 4
Primary bedroom
- Level: Second
- Dimensions: 6.8 x 3.98
Bedroom
- Level: Basement
- Dimensions: 3 x 2.35
Bedroom
- Level: Basement
- Dimensions: 4.5 x 3.98
Bedroom 2
- Level: Second
- Dimensions: 3.34 x 4.56
Bedroom 3
- Level: Second
- Dimensions: 3.34 x 4.27
Bedroom 4
- Level: Second
- Dimensions: 3.74 x 4.27
Breakfast
- Level: Main
- Dimensions: 2.67 x 3.05
Dining room
- Level: Main
- Dimensions: 5.05 x 3.66
Family room
- Level: Main
- Dimensions: 4.87 x 3.95
Great room
- Level: Basement
- Dimensions: 5.5 x 3.38
Kitchen
- Level: Main
- Dimensions: 3.13 x 2.99
Laundry
- Level: Main
- Dimensions: 1.37 x 2.43
Laundry
- Level: Basement
- Dimensions: 4.4 x 2.15
Living room
- Level: Main
- Dimensions: 3.58 x 4.48
Utility room
- Level: Basement
- Dimensions: 3 x 2.3
Heating
- Forced Air, Gas
Cooling
- Central Air
Features
- Central Vacuum, In-Law Suite, Storage Area Lockers
- Flooring: Carpet Free
- Basement: Separate Entrance,Finished
- Has fireplace: Yes
- Fireplace features: Family Room
Interior area
- Living area range: 2000-2500 null
Video & virtual tour
Property
Parking
- Total spaces: 6
- Parking features: Private, Garage Door Opener
- Has garage: Yes
Features
- Stories: 2
- Pool features: None
Lot
- Size: 3,816 Square Feet
- Features: Clear View, Fenced Yard, Library, Park, Place Of Worship, Public Transit
Details
- Additional structures: Fence - Full, Storage
- Parcel number: 264090608
Construction
Type & style
- Home type: SingleFamily
- Property subtype: Single Family Residence
Materials
- Brick
- Foundation: Concrete
- Roof: Asphalt Shingle
Utilities & green energy
- Sewer: Sewer
Community & HOA
Community
- Security: Carbon Monoxide Detector(s), Smoke Detector(s)
Location
- Region: Ajax
Financial & listing details
- Annual tax amount: C$7,759
- Date on market: 6/11/2026
Price history
Price history is unavailable.
Public tax history
Tax history is unavailable.
Climate risks
Neighborhood: Nottingham
Nearby schools
GreatSchools rating
No schools nearby
We couldn't find any schools near this home.
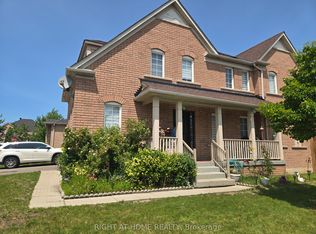
- C$1,6502 bd1 ba-- sqft3 Wainwright Dr, Ajax, ON L1T4H4For Rent
- C$955,0005 bd4 ba-- sqft16 Armitage Cres, Ajax, ON L1T4G6For Sale

- C$1,200,0006 bd4 ba-- sqft45 Bradbury Cres, Ajax, ON L1T4H5For Sale

- C$--2 bd1 ba1k sqft45 Bradbury Cres #2, Ajax, ON L1T4H5Off Market
- C$3,3504 bd3 ba-- sqft71 Armitage Cres, Ajax, ON L1T4K9For Rent
- C$949,0004 bd3 ba-- sqft34 McSweeney Cres, Ajax, ON L1T4C7For Sale
- C$--4 bd4 ba-- sqft30 Seggar Ave, Ajax, ON L1T4E2Off Market
- C$899,9984 bd3 ba-- sqft43 McSweeney Cres, Ajax, ON L1T4G2For Sale
Similar homes
- C$1,158,0004 bd4 ba-- sqft18 Howes St, Ajax, ON L1T 3V5For Sale
 MLS ID #E13632562, RE/MAX HALLMARK REALTY LTD.. TRREB
 - C$1,169,9006 bd4 ba-- sqft38 Silverbirch Pl, Whitby, ON L1R 1X6For Sale
 MLS ID #E13679818, RE/MAX GOLD REALTY INC.. TRREB
 - C$1,099,0006 bd5 ba-- sqft4 Beaumont Dr, Ajax, ON L1T 1R9For Sale
 MLS ID #E13602962, RE/MAX ACE REALTY INC.. TRREB
 - C$1,149,0005 bd4 ba-- sqft66 Tidewater Cres, Whitby, ON L1P 1M3For Sale
 MLS ID #E13672194, RE/MAX ROUGE RIVER REALTY LTD.. TRREB
 - C$1,239,0005 bd4 ba-- sqft22 Canary St, Whitby, ON L1R 0K2For SaleMLS ID #E13658124, RE/MAX IMPACT REALTY. TRREB
- C$995,0006 bd4 ba-- sqft32 Whitlock Cres, Ajax, ON L1Z 2B2For SaleMLS ID #E13602808, RE/MAX REALTRON REALTY INC.. TRREB
- C$1,219,0006 bd4 ba-- sqft13 Boulderbrook Dr, Toronto, ON M1X 2B9For SaleMLS ID #E13667616, RE/MAX ALL-STARS REALTY INC.. TRREB
- C$999,9904 bd4 ba-- sqft1403 Longspur Trl, Pickering, ON L1X 0N2For SaleMLS ID #E13679662, CENTURY 21 REGAL REALTY INC.. TRREB
- C$1,449,5006 bd5 ba-- sqft4 Mawby St, Ajax, ON L1Z 0P7For SaleMLS ID #E13246182, ROYAL LEPAGE CERTIFIED REALTY. TRREB
- C$899,9884 bd4 ba-- sqft168 Large Cres, Ajax, ON L1T 2S4For SaleMLS ID #E13621224, BALASUNDARAM, BALA . TRREB
- C$969,0004 bd3 ba-- sqft10 Rotherglen Rd S, Ajax, ON L1S 6L6For SaleMLS ID #E13606814, RE/MAX REALTRON REALTY INC.. TRREB
- C$1,279,9006 bd4 ba-- sqft12 Promenade Dr, Whitby, ON L1R 0L4For SaleMLS ID #E13647490, RE/MAX REALTRON REALTY INC.. TRREB
- C$979,0004 bd3 ba-- sqft102 Kearney Dr, Ajax, ON L1T 2V6For SaleMLS ID #E13604922, RE/MAX REALTRON REALTY INC.. TRREB
- C$849,0004 bd4 ba-- sqft92 Snowling Dr, Ajax, ON L1Z 0G1For SaleMLS ID #E13639104, RE/MAX REALTY SERVICES INC.. TRREB
- C$1,300,0004 bd4 ba-- sqft9 Sunnyside Hill Rd, Markham, ON L6B 0X4For SaleMLS ID #N13674066, RE/MAX EXCEL REALTY LTD.. TRREB
- C$1,398,8885 bd4 ba-- sqft11 Davey St, Ajax, ON L1Z 1K8For SaleMLS ID #E13538078, ORION REALTY CORPORATION. TRREB
- C$1,099,0005 bd4 ba-- sqft1 Redwood Ln, Markham, ON L3R 3Z1For SaleMLS ID #N13658034, RE/MAX CROSSROADS REALTY INC.. TRREB
- C$1,288,0005 bd4 ba-- sqft220 Williamson Rd, Markham, ON L6E 1S2For SaleMLS ID #N13655036, HOMELIFE LANDMARK REALTY INC.. TRREB
- C$875,0003 bd3 ba-- sqft138 Angus Dr, Ajax, ON L1S 5G8For SaleMLS ID #E13603436, RE/MAX REALTRON REALTY INC.. TRREB
- C$1,169,8003 bd4 ba-- sqft120 Albert Lewis St, Markham, ON L6B 0K4For SaleMLS ID #N13619478, RE/MAX HALLMARK REALTY LTD.. TRREB
