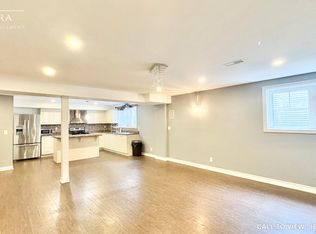
The State Of The Art House With Modern Upgrades In High Prestige Area of north Ajax Close to All shopping and Restaurants for Fun and Shop both.4+2 Bed With Walk In Closets. Gas Fire Place. Close to 407/401 And Amenities. . All Hardwood Floors, Designer upgraded Kitchen, 9 Ft Main Ceiling, Kitchen/Laundry Rough In The Basement,, Family, Great Room, Appx 4000+ Sqft Living Space, Interlocked ,Solid Oak Stairs Metal Pickets Stair Railing Area, Gym/Bed room in the Basement. Hardwood Floor All Around, , Prof. Designed & Landscaped . Custom House like Finishes,200Amp Service , EV Charger Rough in. More than 200K spent on Upgrades. Deck in the Back yard, All Washrooms are professionally upgraded. Two Living Areas on Main and Second Floor Exterior and Interior Pot Lights. Granite Kitchen Counter on Main and Quartz in Basement
For sale
C$1,449,500
4 Mawby St, Ajax, ON L1Z 0P7
6beds
5baths
Single Family Residence
Built in ----
3,611 Square Feet Lot
$-- Zestimate®
C$--/sqft
C$-- HOA
What's special
Gas fireplaceAll hardwood floorsDesigner upgraded kitchenGreat roomDeck in the backyard
- 139 days
- 10
- 0
Zillow last checked:
Listing updated:
Listed by:
ROYAL LEPAGE CERTIFIED REALTY
Source: TRREB,MLS®#: E13246182 Originating MLS®#: Toronto Regional Real Estate Board
Originating MLS®#: Toronto Regional Real Estate BoardFacts & features
Interior
Bedrooms & bathrooms
- Bedrooms: 6
- Bathrooms: 5
Bedroom
- Level: Basement
- Dimensions: 3.15 x 3.05
Bedroom 2
- Level: Second
- Dimensions: 4.66 x 2.97
Bedroom 3
- Level: Second
- Dimensions: 4.5 x 2.45
Bedroom 4
- Level: Second
- Dimensions: 6 x 2.97
Bedroom 5
- Level: Basement
- Dimensions: 3.09 x 3.1
Dining room
- Level: Ground
- Dimensions: 4.29 x 3.63
Family room
- Level: Ground
- Dimensions: 4.49 x 4.35
Great room
- Level: Second
- Dimensions: 5.1 x 4.39
Kitchen
- Level: Ground
- Dimensions: 5.02 x 5.06
Kitchen
- Level: Basement
- Dimensions: 3.2 x 3.45
Living room
- Level: Second
- Dimensions: 5.1 x 4.32
Living room
- Level: Ground
- Dimensions: 3.63 x 2.7
Heating
- Forced Air, Gas
Cooling
- Central Air
Features
- Basement: Separate Entrance,Finished
- Has fireplace: Yes
Interior area
- Living area range: 2500-3000 null
Video & virtual tour
Property
Parking
- Total spaces: 4
- Parking features: Private, Private Double, Garage Door Opener
- Has garage: Yes
Features
- Stories: 2
- Pool features: None
Lot
- Size: 3,611 Square Feet
Details
- Parcel number: 264104148
Construction
Type & style
- Home type: SingleFamily
- Property subtype: Single Family Residence
Materials
- Brick Front, Stone
- Foundation: Poured Concrete
- Roof: Asphalt Shingle
Utilities & green energy
- Sewer: Sewer
Community & HOA
Location
- Region: Ajax
Financial & listing details
- Annual tax amount: C$9,924
- Date on market: 6/5/2026
Price history
Price history is unavailable.
Public tax history
Tax history is unavailable.
Climate risks
Neighborhood: L1Z
Nearby schools
GreatSchools rating
No schools nearby
We couldn't find any schools near this home.


Similar homes
- C$1,499,0005 bd5 ba-- sqft69 Gillett Dr, Ajax, ON L1Z 0E2For Sale
 MLS ID #E13555838, RE/MAX ROUGE RIVER REALTY LTD.. TRREB
 - C$1,499,0006 bd5 ba-- sqft36 Kennett Dr, Whitby, ON L1P 1L5For Sale
 MLS ID #E13739392, RE/MAX ROYAL TEAM SACHDEVA REALTY. TRREB
 - C$1,449,9005 bd4 ba-- sqft7 Inverlynn Way, Whitby, ON L1N 0N8New Construction
 MLS ID #E13594406, ROYAL HERITAGE REALTY LTD.. TRREB
 - C$1,199,0006 bd4 ba-- sqft58 Bradbury Cres, Ajax, ON L1T 4G5For Sale
 MLS ID #E13433716, RE/MAX REALTRON REALTY INC.. TRREB
