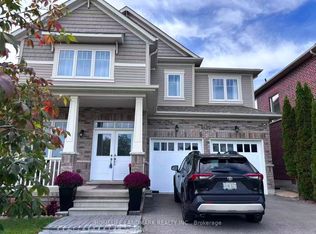
"Beautifully Upgraded 4-Bedroom Detached Home with Double Garage & Finished Walk-Out Basement in Ajax!" Welcome to this beautifully upgraded and exceptionally well-maintained 4-bedroom detached home, ideally located in one of Ajax's desirable family-friendly neighborhoods. Featuring an impressive brick and stone exterior, a double-car garage, and a spacious, functional layout, this home offers the perfect combination of style, comfort, and versatility. The bright, open-concept main floor is filled with natural light from numerous windows and enhanced by pot lights throughout. The seamless layout connects the inviting living area, cozy family room, and spacious eat-in kitchen-perfect for both everyday family living and entertaining. Thoughtfully upgraded throughout, this home features a new kitchen, new flooring, renovated bathrooms, new appliances, and creating a modern and move-in-ready living space. The finished walk-out basement provides valuable additional living space with direct access to the backyard and excellent potential for an in-law suite, extended family living, or future rental income, subject to applicable municipal requirements. Conveniently located close to schools, parks, shopping, transit, major highways, and everyday amenities, this beautiful Ajax home offers space, upgrades, and exceptional potential for its next owner
For sale
C$1,250,000
5 Luce Dr, Ajax, ON L1Z 0K2
6beds
5baths
Single Family Residence
Built in ----
3,463 Square Feet Lot
$-- Zestimate®
C$--/sqft
C$-- HOA
What's special
Beautifully upgradedDouble-car garageSpacious functional layoutBright open-concept main floorPot lights throughoutThoughtfully upgraded throughoutNew kitchen
- 2 days
- 9
- 0
Zillow last checked:
Listing updated:
Listed by:
CENTURY 21 LEADING EDGE REALTY INC.
Source: TRREB,MLS®#: E13824558 Originating MLS®#: Toronto Regional Real Estate Board
Originating MLS®#: Toronto Regional Real Estate BoardFacts & features
Interior
Bedrooms & bathrooms
- Bedrooms: 6
- Bathrooms: 5
Bedroom
- Level: Second
- Dimensions: 3.57 x 4.24
Bedroom
- Level: Basement
- Dimensions: 2.74 x 2.99
Bedroom 2
- Level: Second
- Dimensions: 3.6 x 2.77
Bedroom 3
- Level: Second
- Dimensions: 3.63 x 3.32
Dining room
- Level: Main
- Dimensions: 7.62 x 3.35
Family room
- Level: Main
- Dimensions: 3.05 x 5.18
Great room
- Level: Second
- Dimensions: 4.88 x 3.05
Kitchen
- Level: Main
- Dimensions: 5.18 x 3.35
Living room
- Level: Main
- Dimensions: 7.62 x 3.35
Living room
- Level: Basement
- Dimensions: 5.18 x 3.35
Heating
- Forced Air, Gas
Cooling
- Central Air
Appliances
- Included: Countertop Range
Features
- Flooring: Carpet Free
- Basement: Finished with Walk-Out
- Has fireplace: Yes
Interior area
- Living area range: 2000-2500 null
Property
Parking
- Total spaces: 4
- Parking features: Garage
- Has garage: Yes
Features
- Stories: 2
- Pool features: None
Lot
- Size: 3,463 Square Feet
Details
- Parcel number: 264103053
Construction
Type & style
- Home type: SingleFamily
- Property subtype: Single Family Residence
Materials
- Brick, Stone
- Foundation: Other
- Roof: Asphalt Shingle
Utilities & green energy
- Sewer: Sewer
Community & HOA
Location
- Region: Ajax
Financial & listing details
- Annual tax amount: C$7,987
- Date on market: 9/24/2026
Price history
Price history is unavailable.
Public tax history
Tax history is unavailable.
Climate risks
Neighborhood: Salem Heights
Nearby schools
GreatSchools rating
No schools nearby
We couldn't find any schools near this home.


Similar homes
- C$1,199,8886 bd4 ba-- sqft7 Urwin St, Ajax, ON L1T 0G7For Sale
 MLS ID #E13677594, ROYAL SPACE REALTY. TRREB
 - C$1,175,0004 bd3 ba-- sqft47 Harper Hill Dr, Ajax, ON L1Z 0P8For Sale
 MLS ID #E13766534, PROHOME REALTY. TRREB
 - C$1,249,0007 bd5 ba-- sqft2410 Bridle Rd, Oshawa, ON L1L 0E1For Sale
 MLS ID #E13824488, HOMELIFE LANDMARK REALTY INC.. TRREB
 - C$1,269,0006 bd5 ba-- sqft566 Rougemount Dr, Pickering, ON L1W 2C2For Sale
 MLS ID #E13816388, BOSLEY REAL ESTATE LTD.. TRREB
