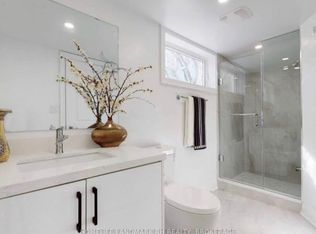
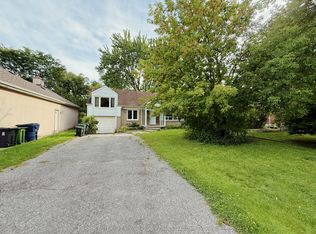
Rare 56' x 230' Deep Lot in Prime Agincourt!Welcome to this bright, modern, and beautifully renovated turnkey bungalow nestled on a quiet, low-traffic street in the heart of Agincourt. Situated on a massive, park-like 56 ft x 230 ft lot, this exceptional property offers unmatched value and versatility for both end-users and smart investors alike.The main level features a sun-drenched, open-concept layout illuminated by sleek pot lights and a huge picture window in the spacious family room. The fully upgraded gourmet kitchen boasts rich quartz countertops, modern stainless-steel appliances, a window over the sink, and a picturesque view of your sprawling, fully fenced backyard.Downstairs, discover a large, fully renovated basement apartment complete with a separate entrance, pot lights throughout, and impressive above-grade windows-making it an ideal setup for high-yield rental income or multi-generational living.Stepping outside, the striking curb appeal is matched only by the infinite potential of the private, treed backyard, which offers ample room to build a garden suite, modular home, or luxury outdoor oasis. This home delivers move-in ready today with incredible redevelopment upside for tomorrow. Don't miss this rare opportunity in one of Toronto's premier neighborhoods!
For sale
C$1,179,000
95 Reidmount Ave, Toronto, ON M1S 1B6
5beds
2baths
Single Family Residence
Built in ----
0.3 Acres Lot
$-- Zestimate®
C$--/sqft
C$-- HOA
What's special
Sun-drenched open-concept layoutSleek pot lightsFully upgraded gourmet kitchenRich quartz countertopsModern stainless-steel appliancesWindow over the sinkSeparate entrance
- 4 days
- 10
- 0
Zillow last checked:
Listing updated:
Listed by:
Initia Real Estate
Source: TRREB,MLS®#: E14135622 Originating MLS®#: Toronto Regional Real Estate Board
Facts & features
Interior
Bedrooms & bathrooms
- Bedrooms: 5
- Bathrooms: 2
Primary bedroom
- Level: Main
- Dimensions: 3.6 x 3.18
Bedroom
- Level: Basement
- Dimensions: 3.89 x 2.96
Bedroom
- Level: Basement
- Dimensions: 3.23 x 3.59
Bedroom 2
- Level: Main
- Dimensions: 3.22 x 2.11
Bedroom 3
- Level: Main
- Dimensions: 2.7 x 2.84
Dining room
- Level: Main
- Dimensions: 2.28 x 3.75
Family room
- Level: Basement
- Dimensions: 7.2 x 3.3
Kitchen
- Level: Main
- Dimensions: 3.97 x 3.58
Kitchen
- Level: Basement
- Dimensions: 3.59 x 3.66
Living room
- Level: Main
- Dimensions: 3.95 x 3.56
Heating
- Forced Air, Gas
Cooling
- Central Air
Features
- In-Law Capability, Storage
- Basement: Finished,Separate Entrance
- Has fireplace: No
Interior area
- Living area range: 1100-1500 null
Property
Parking
- Total spaces: 8
- Parking features: Garage
- Has garage: Yes
Features
- Pool features: None
Lot
- Size: 0.3 Acres
- Features: Golf, Public Transit, School
Details
- Parcel number: 061040130
Construction
Type & style
- Home type: SingleFamily
- Architectural style: Bungalow
- Property subtype: Single Family Residence
Materials
- Brick
- Foundation: Concrete Block
- Roof: Asphalt Shingle
Utilities & green energy
- Sewer: Sewer
Community & HOA
Location
- Region: Toronto
Financial & listing details
- Annual tax amount: C$5,874
- Date on market: 10/31/2026
Price history
Price history is unavailable.
Public tax history
Tax history is unavailable.
Climate risks
Neighborhood: Agincourt South
Nearby schools
GreatSchools rating
No schools nearby
We couldn't find any schools near this home.
Similar homes
- C$995,0006 bd2 ba-- sqft18 Roseglor Cres, Toronto, ON M1P 3T6For Sale
 MLS ID #E14134140, RE/MAX ACE REALTY INC.. TRREB
- C$1,099,0005 bd4 ba-- sqft49 Kentish Cres, Toronto, ON M1S 2Z3For Sale
 MLS ID #E13780932, LPT REALTY. TRREB
- C$1,099,9005 bd3 ba-- sqft50 Ranstone Gdns, Toronto, ON M1K 2T4For Sale
 MLS ID #E13826654, TONY K REAL ESTATE. TRREB
- C$1,398,0005 bd4 ba-- sqft50 Silverview Dr, Toronto, ON M2M 2B3For Sale
 MLS ID #C14134112, JDL REALTY INC.. TRREB
