* Rarely Offered 4-Level Backsplit Detached Home With Separate Entrance On A Premium 60-Foot Wide Lot * Welcome To This Well-Maintained, Owner-Occupied 4-Bedroom Plus Den 4-Level Backsplit Home * Situated On An Impressive 60-Foot-Widw Lot In A Desirable Agincourt Neighbhourhood * This Bright and Functional Home Offers 4 Spacious Bedrooms, A Den, A Comfortable Family Room, and Fully Finished Basement, Providing Plenty Of Space For Family Living * Master Bedroom Features A 4-Piece Ensuite Bathroom * Enjoy The Convenience Of A Double-Car Garage With A Tesla EV Charger Installed In 2020 * Plus An Upgraded 100-Amp Electrical Panel * The Roof Was Replaced In 2022 * Ideally Located Within Walking Distance To Agincourt Collegiate Institute and The GO Station, With Easy Access to Highway 401, Shopping Centres, The Library, Community Centres and Other Amenities *
For sale
C$1,399,000
70 Fulbert Cres, Toronto, ON M1S 1C6
5beds
4baths
Single Family Residence
Built in ----
6,000 Square Feet Lot
$-- Zestimate®
C$--/sqft
C$-- HOA
What's special
Separate entranceComfortable family roomFully finished basement
- 2 days
- 4
- 0
Zillow last checked:
Listing updated:
Listed by:
TRADEWORLD REALTY INC
Source: TRREB,MLS®#: E13836906 Originating MLS®#: Toronto Regional Real Estate Board
Originating MLS®#: Toronto Regional Real Estate BoardFacts & features
Interior
Bedrooms & bathrooms
- Bedrooms: 5
- Bathrooms: 4
Heating
- Forced Air, Gas
Cooling
- Central Air
Appliances
- Included: Water Heater Owned
Features
- Basement: Separate Entrance,Finished
- Has fireplace: Yes
- Fireplace features: Family Room
Interior area
- Living area range: 2000-2500 null
Video & virtual tour
Property
Parking
- Total spaces: 4
- Parking features: Private Double, Garage Door Opener
- Has garage: Yes
Accessibility
- Accessibility features: Accessible Public Transit Nearby
Features
- Pool features: None
Lot
- Size: 6,000 Square Feet
- Features: Electric Car Charger, Fenced Yard, Public Transit, Rec./Commun.Centre, School
Details
- Parcel number: 061040062
Construction
Type & style
- Home type: SingleFamily
- Property subtype: Single Family Residence
Materials
- Aluminum Siding, Brick
- Foundation: Concrete
- Roof: Asphalt Shingle
Utilities & green energy
- Sewer: Sewer
Community & HOA
Location
- Region: Toronto
Financial & listing details
- Annual tax amount: C$6,900
- Date on market: 9/28/2026
Price history
Price history is unavailable.
Public tax history
Tax history is unavailable.
Climate risks
Neighborhood: Agincourt South
Nearby schools
GreatSchools rating
No schools nearby
We couldn't find any schools near this home.
Similar homes
- C$1,299,9005 bd2 ba-- sqft2 Richbourne Ct, Toronto, ON M1T 1T6For Sale
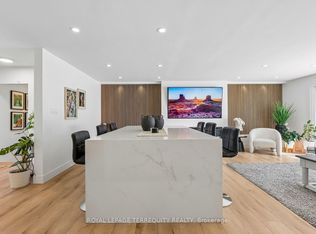 MLS ID #E13839272, ROYAL LEPAGE TERREQUITY REALTY. TRREB
 - C$1,168,8883 bd4 ba-- sqft851 Huntingwood Dr, Toronto, ON M1T 3L7For Sale
 MLS ID #E13839398, ROYAL LEPAGE TERREQUITY REALTY. TRREB
 - C$1,148,0004 bd3 ba-- sqft53 Pebblehill Sq, Toronto, ON M1S 2P8For Sale
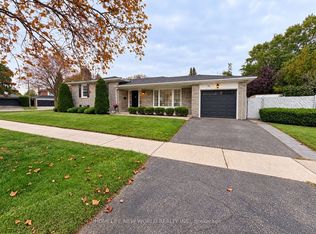 MLS ID #E13848458, HOMELIFE NEW WORLD REALTY INC.. TRREB
 - C$1,199,0005 bd3 ba-- sqft32 Lauralynn Cres, Toronto, ON M1S 2H5For Sale
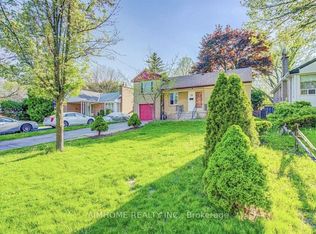 MLS ID #E13816240, AIMHOME REALTY INC.. TRREB
