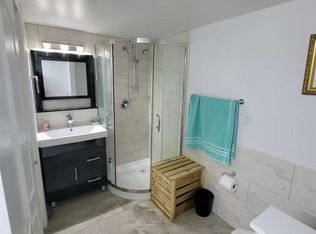
Rarely Offered 4-Level Side Split Featuring 4 Bedrooms & 3 Bathrooms, Situated On An Expansive Lot With Beautiful Golf Course Views. $$$ Spent On Extensive Renovations Including A Brand New Kitchen With Brand New Kitchen Cabinets, Quartz Countertops & New Stainless Steel Appliances, Brand New Vinyl Flooring Throughout, Freshly Painted Throughout, Updated Stairs & Railings, Pot Lights, Modern Light Fixtures & Renovated 5-pc Bathroom. Bright & Spacious Bedrooms With Large Windows. Lower-Level Features A Family Room With Walkout To The Backyard, Plus A Bedroom & 3-Pc Bath. Basement Offers A Versatile Bachelor/Studio-Style Space With Kitchen, 3-Pc Bath & Brick Fireplace. Separate Entrance-Ideal For Extended Family, Guests Or Additional Living Space. Extra-Long Driveway With Parking For Up To 6 Cars. Expansive Backyard With Plenty Of Room For Outdoor Enjoyment & Entertaining. Excellent Location Steps To TTC, Schools, Shopping, Mall, Parks & Amenities. Move-In Ready With A Functional Layout & Numerous Updates. Don't Miss This Opportunity!
Under contract
C$999,000
2571 Kennedy Rd, Toronto, ON M1T 3H4
5beds
3baths
Single Family Residence
Built in ----
7,448 Square Feet Lot
$-- Zestimate®
C$--/sqft
C$-- HOA
What's special
Expansive lotBeautiful golf course viewsBrand new kitchenBrand new kitchen cabinetsQuartz countertopsNew stainless steel appliancesFreshly painted throughout
- 47 days
- 9
- 0
Zillow last checked:
Listing updated:
Listed by:
RE/MAX REALTRON JIM MO REALTY
Source: TRREB,MLS®#: E13685638 Originating MLS®#: Toronto Regional Real Estate Board
Originating MLS®#: Toronto Regional Real Estate BoardFacts & features
Interior
Bedrooms & bathrooms
- Bedrooms: 5
- Bathrooms: 3
Primary bedroom
- Description: Primary Bedroom
- Level: Upper
- Area: 18.22 Square Meters
- Area source: Other
- Dimensions: 4.59 x 3.97
Bedroom 2
- Description: Bedroom
- Level: Upper
- Area: 10.4 Square Meters
- Area source: Other
- Dimensions: 3.50 x 2.97
Bedroom 3
- Description: Bedroom
- Level: Upper
- Area: 11.26 Square Meters
- Area source: Other
- Dimensions: 3.68 x 3.06
Bedroom 4
- Description: Family Room
- Level: Lower
- Area: 17.22 Square Meters
- Area source: Other
- Dimensions: 4.21 x 4.09
Bedroom 5
- Description: Bedroom
- Level: Lower
- Area: 8.18 Square Meters
- Area source: Other
- Dimensions: 4.09 x 2.00
Bathroom
- Level: Basement
- Dimensions: 2 x 1.9
Dining room
- Description: Dining Room
- Level: Ground
- Area: 11.75 Square Meters
- Area source: Other
- Dimensions: 3.02 x 3.89
Kitchen
- Description: Kitchen
- Level: Ground
- Area: 14.13 Square Meters
- Area source: Other
- Dimensions: 4.50 x 3.14
Living room
- Description: Living Room
- Level: Ground
- Area: 18.32 Square Meters
- Area source: Other
- Dimensions: 4.86 x 3.77
Recreation
- Description: Recreation
- Level: Basement
- Area: 20.86 Square Meters
- Area source: Other
- Dimensions: 6.52 x 3.20
Utility room
- Level: Basement
- Dimensions: 6.51 x 3.98
Heating
- Forced Air, Gas
Cooling
- Central Air
Features
- None
- Basement: Finished,Separate Entrance
- Has fireplace: Yes
Interior area
- Living area range: 1500-2000 null
Video & virtual tour
Property
Parking
- Total spaces: 7
- Parking features: Private Double
- Has attached garage: Yes
Features
- Pool features: None
Lot
- Size: 7,448 Square Feet
Details
- Parcel number: 61030104
Construction
Type & style
- Home type: SingleFamily
- Property subtype: Single Family Residence
Materials
- Brick
- Foundation: Unknown
- Roof: Asphalt Shingle
Utilities & green energy
- Sewer: Sewer
Community & HOA
Location
- Region: Toronto
Financial & listing details
- Annual tax amount: C$6,077
- Date on market: 8/18/2026
Price history
Price history is unavailable.
Public tax history
Tax history is unavailable.
Climate risks
Neighborhood: Tam O'Shanter-Sullivan
Nearby schools
GreatSchools rating
No schools nearby
We couldn't find any schools near this home.
Similar homes
- C$1,000,0005 bd4 ba-- sqft3 Morbank Dr, Toronto, ON M1V 2M1For Sale
 MLS ID #E13845954, RE/MAX HALLMARK FRASER GROUP REALTY. TRREB
 - C$949,9004 bd2 ba-- sqft35 Southlawn Dr, Toronto, ON M1S 1H9For Sale
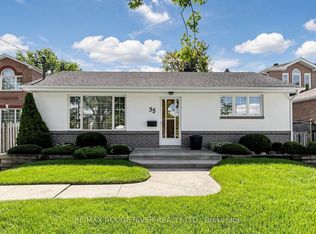 MLS ID #E13820470, RE/MAX ROUGE RIVER REALTY LTD.. TRREB
 - C$995,0006 bd3 ba-- sqft39 Earlton Rd, Toronto, ON M1T 2R4For Sale
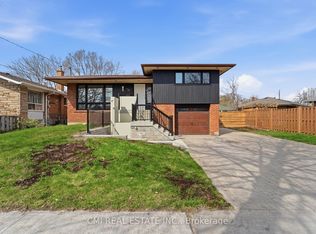 MLS ID #E13827928, CMI REAL ESTATE INC.. TRREB
 - C$999,0005 bd4 ba-- sqft37 S Shields Ave, Scarborough, ON M1V 1K8For Sale
 MLS ID #E13810568, HOMELIFE/FUTURE REALTY INC.. TRREB
