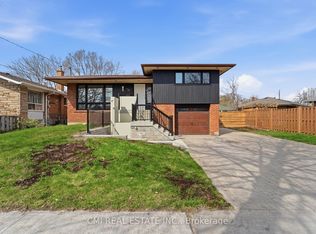
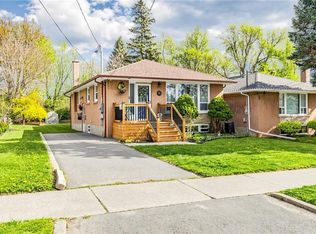
Beautiful 3-Level Side-Split Detached Home in a highly sought-after Scarborough/Toronto neighbourhood. Situated on a spacious lot along a mature, tree-lined street, this well-maintained home offers 4+2 bedrooms and exceptional versatility for growing or multi-generational families. Conveniently located just steps to TTC transit, shopping, daycare, medical clinic, and pharmacy, with quick access to Hwy 401. Close to Agincourt Mall, schools, parks, and other everyday amenities. The finished lower level features a separate entrance and offers excellent potential for an in-law suite or income-generating apartment. Enjoy outdoor living with a large deck, expansive backyard, and storage shed, perfect for entertaining, family gatherings, or relaxing in a private setting.
For sale
C$995,000
39 Earlton Rd, Scarborough, ON M1T 2R4
4beds
0baths
2,008sqft
Single Family Residence, Residential
Built in ----
6,960 Square Feet Lot
$-- Zestimate®
C$496/sqft
C$-- HOA
What's special
Spacious lotMature tree-lined streetLarge deckExpansive backyardStorage shed
- 18 hours
- 25
- 0
Zillow last checked:
Listing updated:
Listed by:
Bryan Jaskolka, Salesperson,
CMI REAL ESTATE INC
Source: ITSO,MLS®#: 40866577Originating MLS®#: Cornerstone Association of REALTORS®
Facts & features
Interior
Bedrooms & bathrooms
- Bedrooms: 4
- Bathrooms: 0
- Main level bedrooms: 4
Kitchen
- Level: Main
Heating
- Forced Air
Cooling
- Central Air
Features
- None
- Basement: Full,Finished
- Has fireplace: No
Interior area
- Total structure area: 2,008
- Total interior livable area: 2,008 sqft
- Finished area above ground: 2,008
Property
Parking
- Total spaces: 3
- Parking features: Attached Garage, Front Yard Parking
- Attached garage spaces: 1
- Uncovered spaces: 2
Features
- Stories: 2
- Frontage type: North
- Frontage length: 60.00
Lot
- Size: 6,960 Square Feet
- Dimensions: 60 x 116
- Features: Urban, None
Details
- Parcel number: 061600030
- Zoning: RD*927)
Construction
Type & style
- Home type: SingleFamily
- Architectural style: Sidesplit
- Property subtype: Single Family Residence, Residential
Materials
- Brick
- Roof: Asphalt Shing
Condition
- Unknown
- New construction: No
Utilities & green energy
- Sewer: Sewer (Municipal)
- Water: Municipal
Community & HOA
Location
- Region: Scarborough
Financial & listing details
- Price per square foot: C$496/sqft
- Annual tax amount: C$4,310
- Date on market: 9/25/2026
- Inclusions: None, All Permanently Affixed Fixtures Are Included. Seller Provides No Representations Or Warranties. Property Sold In "as Is, Where Is" Condition. Sale Conducted Under Power Of Sale.
Price history
| Date | Event | Price |
|---|---|---|
| 9/25/2026 | Listed for sale | C$995,000C$496/sqft |
Source: ITSO #40866577 Report a problem | ||
Public tax history
Tax history is unavailable.
Climate risks
Neighborhood: Tam O'Shanter-Sullivan
Nearby schools
GreatSchools rating
No schools nearby
We couldn't find any schools near this home.


Similar homes
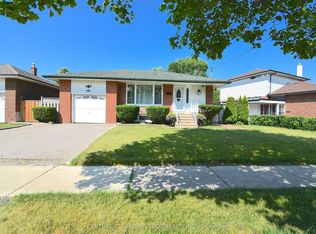
- C$949,0005 bd5 ba1.8k sqft22 Jeavons Ave, Toronto, ON M1K 1S8For Sale
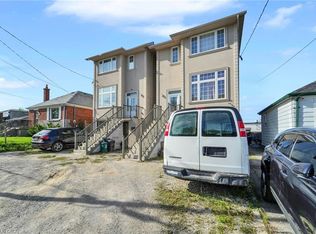 MLS ID #40866413, Bryan Jaskolka, Salesperson, CMI REAL ESTATE INC. ITSO
 - C$949,0005 bd5 ba1.8k sqft20 Jeavons Ave, Toronto, ON M1K 1S8For Sale
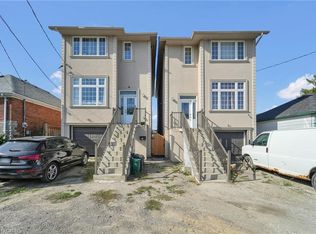 MLS ID #40866407, Bryan Jaskolka, Salesperson, CMI REAL ESTATE INC. ITSO
 - C$989,0005 bd3 ba1k sqft33 Neapolitan Dr, Toronto, ON M1P 4B2For Sale
 MLS ID #40846894, Thomas Pobojewski, Broker, ROYAL LEPAGE SIGNATURE REALTY. ITSO
 - C$1,188,0004 bd2 ba1.2k sqft19 Belle Ayre Blvd, Toronto, ON M4S 2P6For Sale
 MLS ID #40866080, Moe Kamali, Broker of Record, KAMALI GROUP REALTY. ITSO
