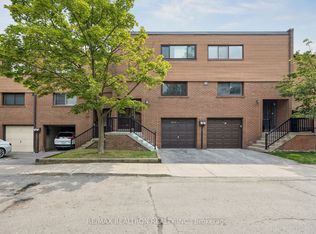
Finally! An amazing value option to get into Hillcrest Village! Which brings me to the top 7 reasons to buy this home: 1. Move-in-ready condition with trendy light paint colours throughout, upgraded s/s fridge and rangehood, and real hardwood flooring on main and 2nd floor, including stairs. 2. Generously sized rooms you don’t see anymore e.g. 11 by 18 ft family room, and all large bedrooms plus walk-in closet off of master. 3. Cute little fenced-in backyard provides just enough patio space and grass but remains low maintenance and private. 4. Finished basement with powder room, Rec room, laundry, and plenty of storage. 5. Private garage and driveway for 2 total parking spots and plenty of visitor parking across the street 6. Condo means private street/community that is quieter and safer, featuring a private playground. 7. Saved the best for last, Location! Amazing schools like Arbor Glen and Highland Middle school. A Y Jackson Secondary school is ranked 96th percentile in all of Ontario… these are the fundamentals that make for a great neighbourhood. Also super close to 404/407/401, YRT, and TTC is huge! Minutes from all the shopping, grocery and restaurants amenities you need! Book your showing today for the best value in Hillcrest Village!
For sale
C$677,777
13 Burnt Meadoway #32, Toronto, ON M2H 2V2
3beds
1,279sqft
Row/Townhouse, Residential, Condominium
Built in 1973
-- sqft lot
$-- Zestimate®
C$530/sqft
C$617/mo HOA
What's special
Move-in-ready conditionGenerously sized roomsLarge bedroomsCute little fenced-in backyardPatio space and grassPrivate playground
- 1 day
- 3
- 0
Zillow last checked:
Listing updated:
Listed by:
Kirk Fournier, Salesperson,
SUTTON GROUP QUANTUM REALTY INC
Source: ITSO,MLS®#: 40865198Originating MLS®#: Cornerstone Association of REALTORS®
Facts & features
Interior
Bedrooms & bathrooms
- Bedrooms: 3
- Bathrooms: 2
- Full bathrooms: 1
- 1/2 bathrooms: 1
Other
- Level: Second
Bedroom
- Level: Second
Bedroom
- Level: Second
Bathroom
- Features: 4-Piece
- Level: Second
Bathroom
- Features: 2-Piece
- Level: Basement
Dining room
- Level: Main
Kitchen
- Level: Main
Living room
- Level: Main
Recreation room
- Level: Basement
Utility room
- Level: Basement
Heating
- Forced Air, Natural Gas
Cooling
- Central Air
Appliances
- Included: Water Heater, Dishwasher, Dryer, Refrigerator, Stove, Washer
- Laundry: Lower Level
Features
- Other
- Basement: Full,Finished
- Has fireplace: No
Interior area
- Total structure area: 1,576
- Total interior livable area: 1,279 sqft
- Finished area above ground: 1,279
- Finished area below ground: 297
Video & virtual tour
Property
Parking
- Total spaces: 2
- Parking features: Attached Garage, Exclusive, Private Drive Single Wide
- Attached garage spaces: 1
- Uncovered spaces: 1
Features
- Stories: 2
- Frontage type: South
Lot
- Features: Urban, Park, Schools, Shopping Nearby
Details
- Parcel number: 111480032
- Zoning: RM1
Construction
Type & style
- Home type: Townhouse
- Architectural style: Townhouse
- Property subtype: Row/Townhouse, Residential, Condominium
- Attached to another structure: Yes
Materials
- Other
- Roof: Asphalt Shing
Condition
- 51-99 Years
- New construction: No
- Year built: 1973
Utilities & green energy
- Sewer: Sewer (Municipal)
- Water: Municipal-Metered
Community & HOA
HOA
- Has HOA: Yes
- Amenities included: Playground, Parking
- Services included: Insurance, C.A.M., Parking, Water
- HOA fee: C$617 monthly
Location
- Region: Toronto
Financial & listing details
- Price per square foot: C$530/sqft
- Annual tax amount: C$3,303
- Date on market: 9/25/2026
- Inclusions: Dishwasher, Dryer, Refrigerator, Stove, Washer
Price history
| Date | Event | Price |
|---|---|---|
| 9/24/2026 | Listed for sale | C$677,777C$530/sqft |
Source:  TRREB #C13825058 Report a problem TRREB #C13825058 Report a problem | ||
Public tax history
Tax history is unavailable.
Climate risks
Neighborhood: Hillcrest Village
Nearby schools
GreatSchools rating
No schools nearby
We couldn't find any schools near this home.


Similar homes
- C$499,0003 bd2 ba1.2k sqft100 Echo Point #603, Toronto, ON M1W 2V2For Sale
 MLS ID #40860462, Bryan Jaskolka, Salesperson, CMI REAL ESTATE INC. ITSO
 - C$588,8884 bd2 ba1.3k sqftWoodfinch Mews Condominiums, Toronto, ON M2J 4T7For Sale
 MLS ID #40857841, Ariel Kormendy, Salesperson, Century 21 Miller Real Estate Ltd.. ITSO
 - C$749,0003 bd2 ba1.2k sqft80 Dundalk Dr, Toronto, ON M1P 4T7For Sale
 MLS ID #40839499, Bryan Jaskolka, Salesperson, CMI REAL ESTATE INC. ITSO
 - C$740,0002 bd3 ba1.1k sqftMinto Southshore, Toronto, ON M8V 0B9For Sale
 MLS ID #40865753, Andrew Mcallister, Broker, RE/MAX Realty Specialists Inc.. ITSO
