Stylish, Spacious & Move-In Ready in Hillcrest Village! Welcome to this beautifully renovated 2+1 bedroom, 2-bathroom, 2-storey ground-floor condo townhouse offering over 1,200 sq. ft. of thoughtfully designed living space in the highly sought-after Hillcrest Village community. Freshly painted throughout, this bright and inviting home features a functional layout, generous room sizes and excellent storage. The renovated open-concept chef's kitchen combines style and functionality, featuring granite countertops, stone backsplash, smart organizers, stainless steel appliances, a two-temperature wine cooler and spacious island with additional storage-perfect for everyday living and entertaining. The bright living area walks out to a private patio overlooking beautifully landscaped grounds and a peaceful courtyard, creating a garden-like retreat ideal for BBQs or relaxing outdoors. The main floor also features a spacious, versatile den that can easily be used as a home office, guest room or 3rd bedroom. Upstairs, the generous primary bedroom offers a walk-in closet with double mirrored sliding doors and a beautifully maintained ensuite with plenty of storage. The second bedroom is also generously sized and bright. New broadloom throughout the second floor adds a fresh, comfortable touch. An oversized second-floor storage room and separate laundry room add everyday convenience and functionality. The ground-level patio walkout is especially convenient for families with children or pets. All-inclusive maintenance fees cover heat, hydro, A/C and water, and include one underground parking space. Enjoy exceptional amenities including an indoor pool, exercise room, his-and-hers saunas, ping pong room, recreation/party room, landscaped courtyard, bike storage and visitor parking. Unbeatable convenience with TTC at your doorstep, with quick access to the 404, 401, 407 and DVP. Located in a top school district including Arbor Glen PS, Highland Middle School and A.Y. Jackson SS.
For sale
C$579,000
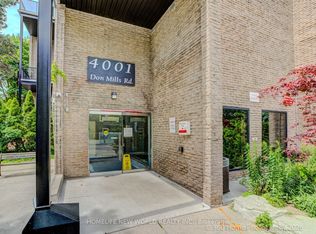
4001 Don Mills Rd #128, Toronto, ON M2H 3J8
3beds
2baths
Townhouse
Built in ----
-- sqft lot
$-- Zestimate®
C$--/sqft
C$918/mo HOA
What's special
Freshly painted throughoutBright and inviting homeFunctional layoutGenerous room sizesExcellent storageGranite countertopsStone backsplash
- 6 hours
- 30
- 0
Zillow last checked:
Listing updated:
Listed by:
CHESTNUT PARK REAL ESTATE LIMITED
Source: TRREB,MLS®#: C13784090 Originating MLS®#: Toronto Regional Real Estate Board
Originating MLS®#: Toronto Regional Real Estate BoardFacts & features
Interior
Bedrooms & bathrooms
- Bedrooms: 3
- Bathrooms: 2
Primary bedroom
- Level: Second
- Dimensions: 4.93 x 3
Bedroom 2
- Level: Second
- Dimensions: 4.37 x 3.05
Bathroom
- Level: Second
- Dimensions: 3.05 x 1.52
Dining room
- Level: Main
- Dimensions: 2.54 x 2.87
Foyer
- Level: Main
- Dimensions: 1.3 x 1.47
Kitchen
- Level: Main
- Dimensions: 2.74 x 3.84
Laundry
- Level: Second
- Dimensions: 1.85 x 1.4
Living room
- Level: Main
- Dimensions: 3.66 x 2.59
Other
- Level: Second
- Dimensions: 2.13 x 1.27
Office
- Level: Main
- Dimensions: 3.15 x 2.79
Heating
- Forced Air, Electric
Cooling
- Central Air
Appliances
- Included: Countertop Range
- Laundry: Ensuite
Features
- Storage
- Basement: None
- Has fireplace: No
Interior area
- Living area range: 1200-1399 null
Video & virtual tour
Property
Parking
- Total spaces: 1
- Parking features: Garage
- Has garage: Yes
Features
- Stories: 2
- Patio & porch: Patio
- Exterior features: Landscaped, Terrace Balcony
Lot
- Features: Park, Place Of Worship, Public Transit
Details
- Parcel number: 112420028
Construction
Type & style
- Home type: Townhouse
- Property subtype: Townhouse
Materials
- Brick
Community & HOA
HOA
- Amenities included: Exercise Room, Game Room, Indoor Pool, Party Room/Meeting Room, Sauna, Visitor Parking
- Services included: Heat Included, Hydro Included, Water Included, Common Elements Included, Building Insurance Included
- HOA fee: C$918 monthly
- HOA name: YCC
Location
- Region: Toronto
Financial & listing details
- Annual tax amount: C$2,524
- Date on market: 9/15/2026
Price history
Price history is unavailable.
Public tax history
Tax history is unavailable.
Climate risks
Neighborhood: Hillcrest Village
Nearby schools
GreatSchools rating
No schools nearby
We couldn't find any schools near this home.
Similar homes
- C$499,0004 bd3 ba-- sqft4005 Don Mills Rd #345, Toronto, ON M2H 3J9For Sale
 MLS ID #C13769276, RE/MAX PREMIER INC.. TRREB
 - C$638,0004 bd2 ba-- sqft19 Aspenwood Dr, Toronto, ON M2H 3E1For Sale
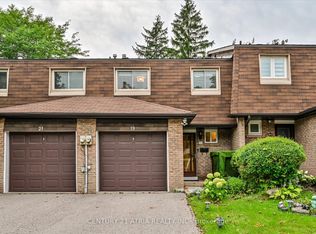 MLS ID #C13744478, CENTURY 21 ATRIA REALTY INC.. TRREB
 - C$555,0003 bd2 ba-- sqft175 Bamburgh Cir #815, Toronto, ON M1W 3X8For Sale
 MLS ID #E13774684, SUTTON GROUP-HERITAGE REALTY INC.. TRREB
 - C$498,8883 bd2 ba-- sqft4005 Don Mills Rd #358, Toronto, ON M2H 3J9For Sale
 MLS ID #C13757932, KELLER WILLIAMS PORTFOLIO REALTY. TRREB
