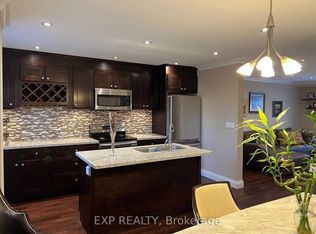
Bright & updated condo townhouse in popular Postwood Lane community with tasteful finishes and upgrades throughout. The main floor boasts a newly renovated modern kitchen complete with quartz countertops, pantry, custom backsplash, double undermounted sink, new appliances and a convenient serving window. Open concept living room with large window & dining area off of the kitchen complete this level. Upstairs offers 3 generous bedrooms with ample closet space as well as a recently updated 4-piece bathroom. The finished lower level with walkout to the deck & yard has a cozy and bright rec room, 2pc bath & laundry/utility room with laundry sink and extra storage. Unwind and enjoy the nice weather on the back patio overlooking the yard and mature trees. Enjoy year-round maintenance-free living without having to do any snow removal, lawn mowing or exterior maintenance yourself! Conveniently located close to the 404, 407, schools, parks, public transportation and golf. Recent updates include: fully renovated kitchen, upstairs bathroom, interior paint, light fixtures, , and flooring. You'll feel the warmth of a home that only comes from being lovingly enjoyed and maintained by a wonderful family for many years.
For sale
C$698,800
1718 John St #33, Markham, ON L3T 1Y9
3beds
2baths
Townhouse
Built in ----
-- sqft lot
$-- Zestimate®
C$--/sqft
C$594/mo HOA
What's special
- 40 days
- 19
- 2
Zillow last checked:
Listing updated:
Listed by:
Strive Realty Ltd.
Source: TRREB,MLS®#: N13756944 Originating MLS®#: Central Lakes Association of REALTORS
Originating MLS®#: Central Lakes Association of REALTORSFacts & features
Interior
Bedrooms & bathrooms
- Bedrooms: 3
- Bathrooms: 2
Primary bedroom
- Level: Second
- Dimensions: 3.96 x 3.13
Bedroom 2
- Level: Second
- Dimensions: 4.12 x 2.62
Bedroom 3
- Level: Second
- Dimensions: 2.98 x 2.28
Dining room
- Level: Main
- Dimensions: 4.11 x 2.63
Kitchen
- Level: Main
- Dimensions: 3.97 x 2.26
Laundry
- Level: Lower
- Dimensions: 4.12 x 1.74
Living room
- Level: Main
- Dimensions: 4.74 x 3.13
Recreation
- Level: Lower
- Dimensions: 4.38 x 3.54
Heating
- Forced Air, Gas
Cooling
- Central Air
Appliances
- Included: Water Heater Owned
- Laundry: Sink, In-Suite Laundry
Features
- Flooring: Carpet Free
- Basement: Finished with Walk-Out
- Has fireplace: No
Interior area
- Living area range: 1000-1199 null
Video & virtual tour
Property
Parking
- Total spaces: 2
- Parking features: Garage
- Has garage: Yes
Features
- Stories: 2
- Patio & porch: Deck
- Waterfront features: None
Lot
- Features: Golf, Park, School, Cul de Sac/Dead End, Public Transit
Details
- Parcel number: 290100033
Construction
Type & style
- Home type: Townhouse
- Property subtype: Townhouse
Materials
- Brick
Community & HOA
HOA
- Services included: Parking Included, Water Included
- HOA fee: C$594 monthly
- HOA name: YCC
Location
- Region: Markham
Financial & listing details
- Annual tax amount: C$2,981
- Date on market: 9/8/2026
Price history
Price history is unavailable.
Public tax history
Tax history is unavailable.
Climate risks
Neighborhood: Thornhill
Nearby schools
GreatSchools rating
No schools nearby
We couldn't find any schools near this home.


Similar homes
- C$699,0004 bd3 ba-- sqft1 Maple Park Way, Markham, ON L6G 1C5For Sale
 MLS ID #N13874730, BAY STREET GROUP INC.. TRREB
 - C$768,0004 bd3 ba-- sqft11 Maple Park Way, Markham, ON L6G 1C5For Sale
 MLS ID #N14086928, EXP REALTY. TRREB
 - C$699,0004 bd2 ba-- sqft100 Bridletowne Cir #33, Toronto, ON M1W 2G8For Sale
 MLS ID #E13689968, JDL REALTY INC.. TRREB
 - C$699,0003 bd4 ba-- sqft297 Delray Dr, Markham, ON L6E 0P8For Sale
 MLS ID #N13876694, REALTY ASSOCIATES INC.. TRREB
