Incredible Opportunity to Live in a fully upgraded Semi-detached property in Highly Sought After Thornhill Neighbourhood *** Quiet Family Street *** Open Concept Floor plan with Many upgrades *** Generously Family Sized Upgraded Kitchen Features high end S/S appliances, Quartz Counter with Breakfast bar, and a separate dining space ***Open Concept Living room Boasts Green Drenched View with Walk Out to back Yard *** Upgraded Mudroom, followed by 2pc powder room *** Open stairs with metal pickets *** Primary Bedroom with Walk In Closet and Upgraded 4pc ensuite washroom *** Other 2 Large Bedrooms with Ample Closet Space, and a shared4-pc washroom, *** Convenient Second Floor Laundry and Linen Closet *** Lower Level is newly renovated - a large Rec Room with Fireplace and full 4pc washroom, and a den/room for office/gym *** Upgraded ELF's and POT lights throughout ***Carpet free *** Fully Professionally Renovated & Upgraded worth of $175,000 (2021-2025) *** Premium Stone Interlocking throughout *** Private Driveway and Garage with new GDO *** 3 Car Parkings *** CAC(2024), Windows(2017), Doors &GDO(2021), Roof(2020), Kitchen, ELF's(2021), Paint(2022), Bathrooms(2025), Basement reno(2023) *** Excellent property - Surrounded by Mature Pine Trees and Cedars *** Highly Rated Schools Bayview Glen Public School (Fraser Institute Ranking = 9.7/10, 25/2975 in Ontario) and Thornlea Secondary School *** Amazing Location Close to 404, 407, HWY 7 to Connect to All Major Routes *** 300m to YRT Bus Stop, Direct to Finch Station ***A MUST SEE
Sold for $1,130,000
C$1,130,000
35 Cottonwood Ct, Markham, ON L3T 5W9
4beds
1,450sqft
Single Family Residence, Residential
Built in ----
267 Square Feet Lot
$-- Zestimate®
C$779/sqft
C$3,631 Estimated rent
Home value
Not available
Estimated sales range
Not available
Not available
Owner options
List your home for rent
C$3,631/mo
Rent Zestimate®
Find your next renter with Zillow Rental Manager. Plus, with online applications, you can quickly screen prospective tenants – for free.
C$3,631/mo
Rent Zestimate®
Refinance and save
C$4,777/mo
Est. payment
Refinancing to a lower rate could help reduce your monthly payments and save thousands over the life of the loan.
C$4,777/mo
Est. payment
Explore your selling options
Work with a Zillow partner agent
Leverage their expertise and Zillow's premium Showcase listings to get your home seen by more buyers.
Get startedList with your own agent
Get your home in front of millions of buyers by listing it on Zillow.
Learn how to do itSell it yourself
Take full control of how buyers see your home on Zillow by listing For Sale by Owner (FSBO).
List your homeWhat's special
Semi-detached propertyQuiet family streetOpen concept floor planSeparate dining spaceGreen drenched viewUpgraded mudroomSecond floor laundry
Zillow last checked:
Listing updated:
Listed by:
Shiv Sharma, Salesperson,
Re/Max REALTY SPECIALISTS INC MILLCREEK DRIVE
Source: ITSO,MLS®#: 40746908Originating MLS®#: Cornerstone Association of REALTORS®
Facts & features
Interior
Bedrooms & bathrooms
- Bedrooms: 4
- Bathrooms: 4
- Full bathrooms: 3
- 1/2 bathrooms: 1
- Main level bathrooms: 1
Other
- Description: CERAMIC FLOOR, STAINLESS STEEL APPL, QUARTZ COUNTER
- Level: Second
Bedroom
- Features: 4-Piece, Bay Window, Laminate
- Level: Second
Bedroom
- Features: Open Concept, Professionally Designed
- Level: Second
Bedroom
- Level: Basement
Bathroom
- Features: 2-Piece
- Level: Main
Bathroom
- Features: 4-Piece
- Level: Second
Bathroom
- Features: 4-Piece
- Level: Second
Bathroom
- Features: 4-Piece
- Level: Basement
Dining room
- Features: Bay Window, Laminate, Open Concept
- Level: Main
Kitchen
- Features: Open Concept, Professionally Designed
- Level: Main
Living room
- Description: W/O TO YARD
- Features: Laminate, Open Concept
- Level: Main
Recreation room
- Features: Carpet Free, Fireplace, Laminate, Open Concept, Professionally Designed
- Level: Basement
Heating
- Forced Air, Natural Gas
Cooling
- Central Air
Appliances
- Included: Water Heater Owned, Dishwasher, Freezer, Gas Stove, Hot Water Tank Owned, Microwave, Range Hood, Washer
- Laundry: In Basement, Laundry Closet
Features
- Auto Garage Door Remote(s)
- Windows: Window Coverings
- Basement: Full,Finished
- Has fireplace: Yes
- Fireplace features: Wood Burning
Interior area
- Total structure area: 2,050
- Total interior livable area: 1,450 sqft
- Finished area above ground: 1,450
- Finished area below ground: 600
Property
Parking
- Total spaces: 3
- Parking features: Attached Garage, Garage Door Opener, Interlock, Carport
- Attached garage spaces: 1
- Uncovered spaces: 2
Features
- Patio & porch: Porch
- Exterior features: Landscaped
- Waterfront features: River/Stream
- Frontage type: East
- Frontage length: 24.28
Lot
- Size: 267 Square Feet
- Dimensions: 24.28 x 11
- Features: Urban, Greenbelt, Highway Access, Playground Nearby, Public Transit, Quiet Area, Rec./Community Centre, School Bus Route, Schools
Details
- Parcel number: 030140703
- Zoning: RST 1-311
Construction
Type & style
- Home type: SingleFamily
- Architectural style: Two Story
- Property subtype: Single Family Residence, Residential
- Attached to another structure: Yes
Materials
- Brick
- Foundation: Concrete Block
- Roof: Asphalt Shing
Condition
- 31-50 Years
- New construction: No
Utilities & green energy
- Sewer: Sewer (Municipal)
- Water: Municipal, Municipal-Metered
Community & HOA
Community
- Security: Carbon Monoxide Detector, Carbon Monoxide Detector(s), Smoke Detector(s)
Location
- Region: Markham
Financial & listing details
- Price per square foot: C$779/sqft
- Annual tax amount: C$4,641
- Date on market: 7/2/2025
- Inclusions: Carbon Monoxide Detector, Dishwasher, Freezer, Garage Door Opener, Gas Stove, Hot Water Tank Owned, Microwave, Range Hood, Washer, Window Coverings, Includes S/S Fridge, Stove, Built In Dishwasher, Microwave, S/S Washer & Dryer, All Elfs, All Window Coverings, Cac, Furnace, Humidifier, Hot Water Tank, Garage Door Opener And Remote.
Price history
| Date | Event | Price |
|---|---|---|
| 7/21/2025 | Sold | C$1,130,000+27%C$779/sqft |
Source: ITSO #40746908 Report a problem | ||
| 11/5/2020 | Listing removed | C$889,900C$614/sqft |
Source: CENTURY 21 Leading Edge Realty Inc Brokerage #N4968626 Report a problem | ||
| 10/27/2020 | Listed for sale | C$889,900C$614/sqft |
Source: Century 21 Leading Edge Realty Inc. #N4968626 Report a problem | ||
Public tax history
Tax history is unavailable.
Neighborhood: Thornhill
Nearby homes
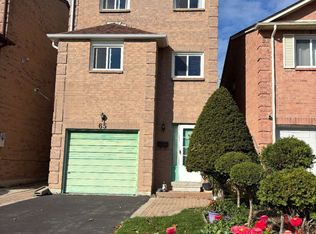
- C$3,2003 bd3 ba-- sqft65 Cottonwood Ct, Markham, ON L3T5W9For Rent
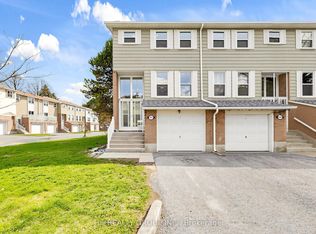
- C$738,0004 bd2 ba-- sqft1742 John St UNIT 36, Markham, ON L3T1Y9For Sale
- C$949,0003 bd3 ba-- sqft60 Cottonwood Ct, Markham, ON L3T5X1For Sale

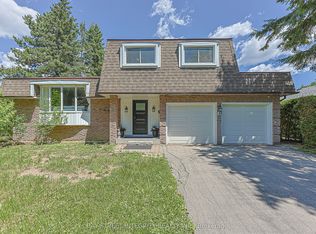
- C$1,299,0003 bd3 ba-- sqft81 Dawn Hill Trl, Markham, ON L3T3B4For Sale
- C$3,0003 bd2 ba-- sqft131 Cottonwood Ct, Markham, ON L3T5W9For Rent
- C$718,8003 bd2 ba-- sqft1718 John St #33, Markham, ON L3T1Y9For Sale
- C$995,0003 bd2 ba-- sqft128 Cottonwood Ct, Markham, ON L3T5X1For Sale
- C$769,9904 bd2 ba-- sqft1692 John St, Markham, ON L3T1Y9For Sale
Nearby schools
GreatSchools rating
No schools nearby
We couldn't find any schools near this home.
- Ontario
- York Regional Municipality
- Markham
- L3T 5W9
- Thornhill
- 35 Cottonwood Ct
Nearby cities
Nearby neighborhoods
Nearby zip codes
Other Markham Topics
